
BEDS4
BATHS3 full
SQUARE FEET1,974
MLS#202605623
STATUSActive
PROPERTY TYPEResidential - Single Family
SCHOOLHarlem 122
Property Description
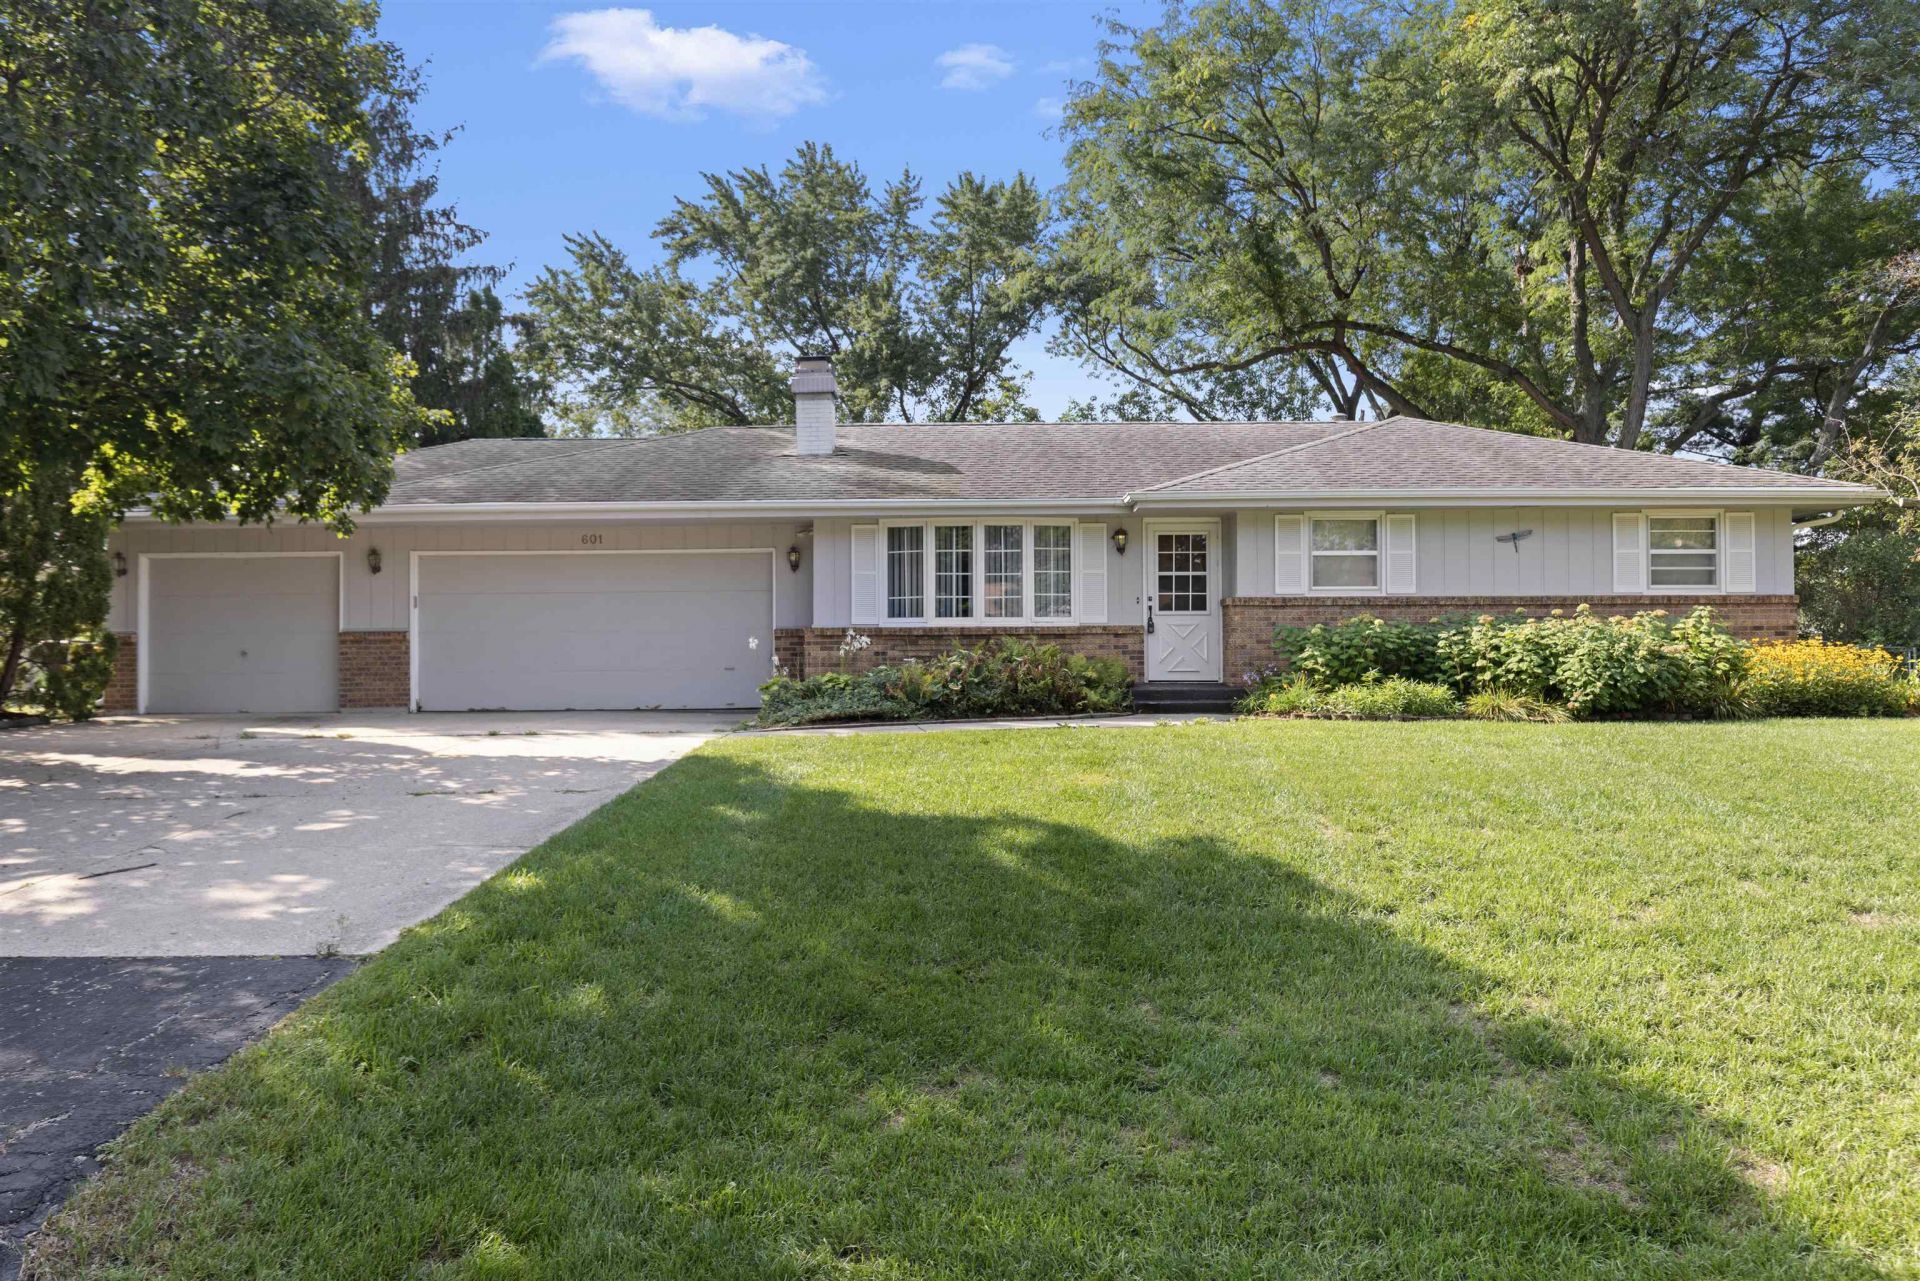
Welcome home to this beautifully maintained four-bedroom, three-bath ranch in a convenient Machesney Park location, offering 1,974 square feet of comfortable living space and plenty of room to spread out. Step inside to an inviting living room highlighted by a charming bay window and brick fireplace. The kitchen features quality cabinetry, a gas range, refrigerator, microwave, stainless steel dishwasher, and a spacious eat-in area. The main level offers two generously sized guest bedrooms, a full guest bath, and a private primary suite complete with its own en suite full bath. A bright sunroom surrounded by expansive windows provides the perfect spot to relax and opens directly to the deck for easy indoor-outdoor living. An attached three-car garage adds excellent parking and storage. The finished lower level expands the living space with a large recreation room and a fourth bedroom featuring a full egress window, ample closet space, and its own en suite full bath. Outside, enjoy the newly painted deck overlooking a beautifully landscaped, fenced yard with mature shade trees and a storage shed. Located just minutes from the Illinois Route 173 shopping corridor, Rock Cut State Park, and I-90. This home combines classic charm, convenience, and quality in a truly excellent location!
Property Features
Property Type: Residential - Single Family
Basement: Yes
Cooling: Central Air
Fireplaces: 1
Garage: 3
Heating: Forced Air, Natural Gas
Home Style: Ranch
Lot Size: 0.34 Acres
Roof Type: Shingle
Taxes: $4,536
Appliances
Dishwasher
Microwave
Refrigerator
Stove/Cooktop
Feature Descriptions
Basement: Full
Exterior: Brick/Stone, Vinyl
General Features: Deck, Garden Shed, L.L. Finished Space, Main Floor Primary, Porch Enclosed, Fenced Yard
Sewer: Septic
Water: City/Community
Room Sizes
Bedroom 1: 13 X 11.5 Level - Main
Bedroom 2: 13 X 9.8 Level - Main
Bedroom 3: 12.2 X 9.1 Level - Main
Bedroom 4: 20.9 X 16.10 Level - Lower
Kitchen: 17.6 X 11.4 Level - Main
Living Room: 17.3 X 13.5 Level - Main
Yes: 20.7 X 12.8 Level - Lower
Sunroom: 15.8 X 15.1 Level - Main
Local Schools
School District: Harlem 122
Listed By / Shown By
Listed By
Agency Name: Century 21 Affiliated
Shown By
Agency Title: Dickerson & Nieman Realtors
Agency Phone: 815-227-5900

Estimate Your Payment
Estimated Payment
$ 1,069.99 per month $611.81 Principal & Interest $378.00 Property Tax $80.18 Homeowner's Insurance
601 Windfield Lane | MLS# 202605623
This single family home located at 601 Windfield Lane, Machesney Park, IL 61115 is currently listed for sale with an asking price of $274,900. This property has 4 bedrooms and 3 full baths with 1974 sq. ft. Windfield Lane is located within the Harlem 122 school district. Search Machesney Park real estate on www.dickersonnieman.com today.