
BEDS3
BATHS2 full
SQUARE FEET1,328
MLS#202606367
STATUSActive
PROPERTY TYPEResidential - Single Family
SCHOOLMeridian 223
Property Description
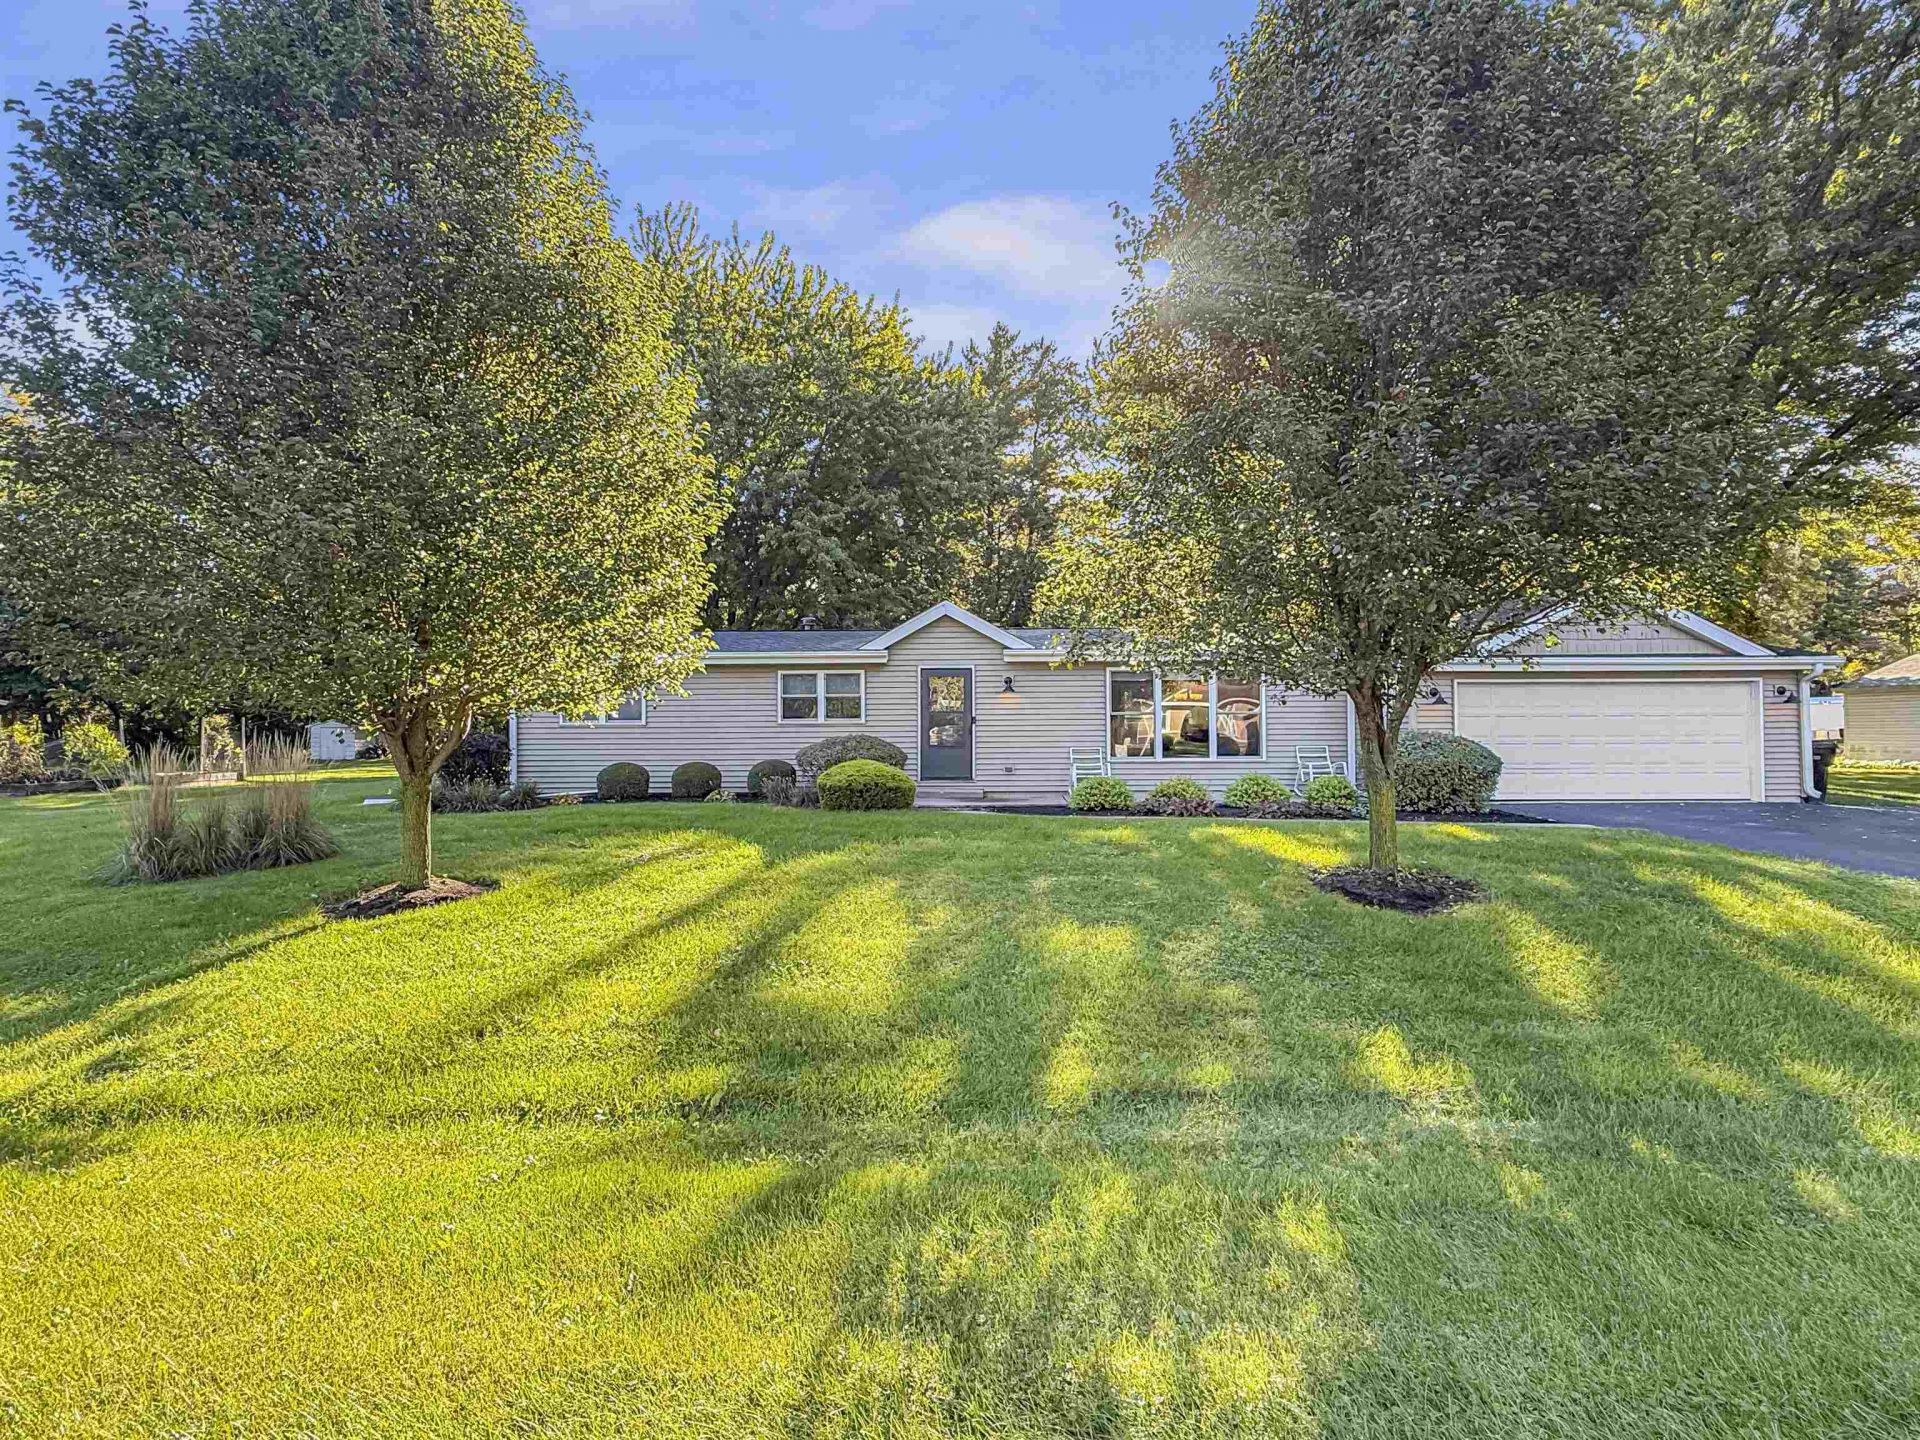
You'll love the functionality of this move-in ready ranch home featuring three bedrooms, 2 baths, and an exceptional amount of garage space in the Stillman Valley School District. Situated on approximately a half-acre lot, this home provides a comfortable, practical layout with the convenience of single-level living. The attached 2-car garage offers everyday convenience, while the additional detached 20x30 garage provides incredible flexibility for a workshop, hobbies, storage, recreational vehicles, or additional vehicles. The detached garage also features heating and cooling and 100-amp electrical. The whole-house electrical was updated in 2014, with the patio added in 2020, iron curtain water filtration installed in 2020, well pressure tank replaced in 2024, and a new sump pump added in 2026. With plenty of room both inside and out, this property offers the space, updates, and functionality that can be hard to find. Located in a desirable area close to town, this is a great opportunity for buyers looking for a home that offers both comfort and versatility. Schedule your showing today!
Property Features
Property Type: Residential - Single Family
Basement: Yes
Cooling: Central Air
Garage: 4
Heating: Forced Air, Natural Gas
Home Style: Ranch
Lot Size: 0.50 Acres
Roof Type: Shingle
Taxes: $5,334
Appliances
Dishwasher
Dryer
Microwave
Refrigerator
Stove/Cooktop
Sump Pump
Washer
Water Softener
Feature Descriptions
Basement: Full
Days on Site: 1
Exterior: Siding, Vinyl
General Features: Garden Shed, Main Floor Primary, Out Building(s), Patio, Laundry Basement, Pergola
Land features: Rural
Sewer: Septic
Water: Well
Room Sizes
Bedroom 1: 13'6 X 11'6 Level - Main
Bedroom 2: 11'6 X 9'6 Level - Main
Bedroom 3: 11'6 X 8'6 Level - Main
Kitchen: 16 X 11'6 Level - Main
Living Room: 21 X 11'6 Level - Main
Dining Room: 11'6 X 12'6 Level - Main
Local Schools
School District: Meridian 223
Listed By / Shown By
Listed By
Agency Name: Re/Max Professional Advantage
Shown By
Agency Title: Dickerson & Nieman Realtors
Agency Phone: 815-227-5900

Estimate Your Payment
Estimated Payment
$ 1,123.90 per month $600.68 Principal & Interest $444.50 Property Tax $78.72 Homeowner's Insurance
6011 Stevens Street | MLS# 202606367
This single family home located at 6011 Stevens Street, Byron, IL 61010 is currently listed for sale with an asking price of $269,900. This property has 3 bedrooms and 2 full baths with 1328 sq. ft. Stevens Street is located within the Meridian 223 school district. Search Byron real estate on www.dickersonnieman.com today.