
BEDS2
BATHS2 full 1 partial
SQUARE FEET1,554
MLS#12786310
STATUSNew
PROPERTY TYPEResidential - Condominium
SUBDIVISIONPark Place II
SCHOOLDistrict 47
Property Description
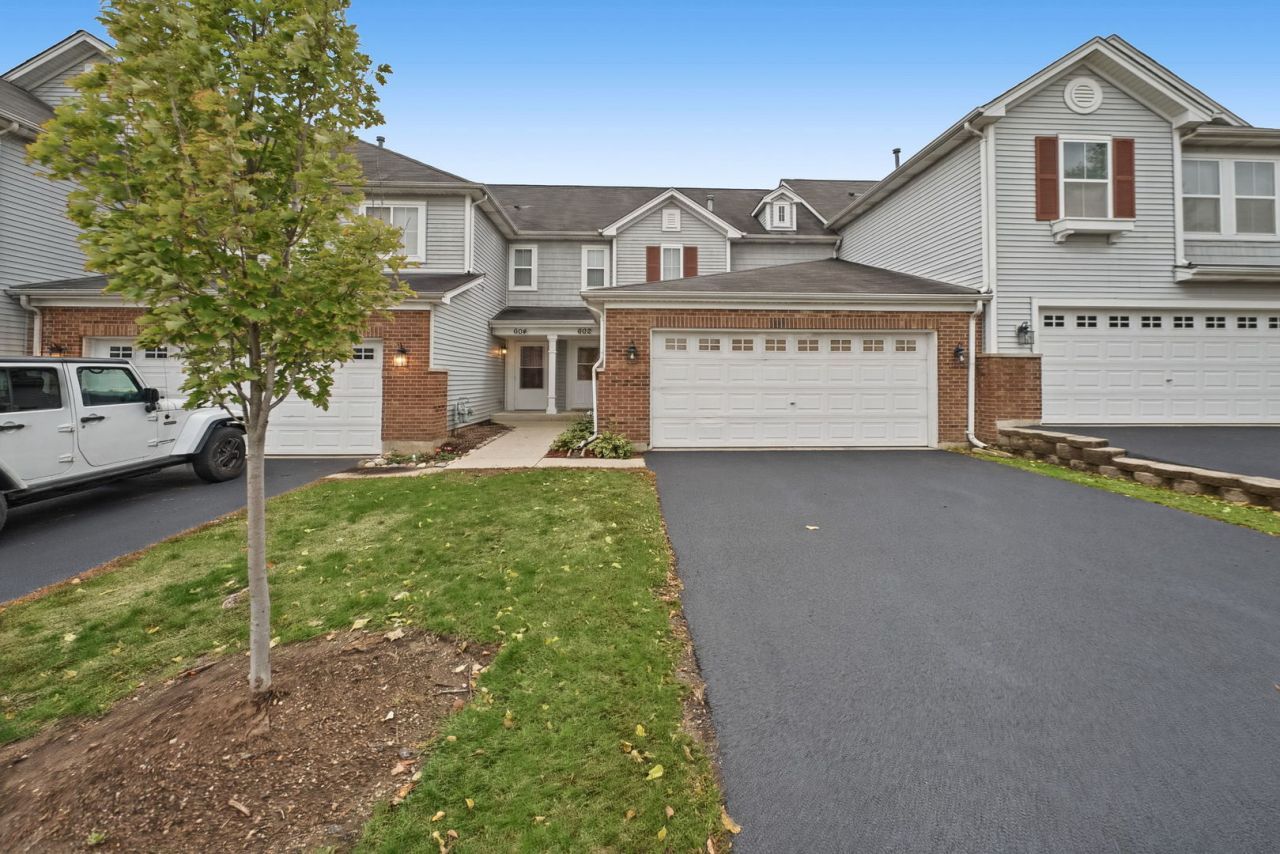
Discover comfort, convenience, and a fresh new look in this inviting 2-bedroom, 2.5-bath home featuring new carpet and fresh paint throughout. The 2-car attached garage adds everyday convenience, while the well-appointed layout offers comfortable living space and flexibility for a variety of needs. Ideally located just minutes from Crystal Lake Beach, you can enjoy time by the water, while the nearby Randall Road corridor offers convenient access to shopping, dining, and everyday essentials. Three Oaks Recreation Area is also just minutes away, featuring boat rentals and scenic walking trails for outdoor enjoyment. With fresh updates and a desirable location close to shopping and recreation, this home is ready for its next owner to move in and enjoy!
Property Features
Property Type: Residential - Condominium
Basement: None
Cooling: Central Air
Garage: 2
Heating: Natural Gas, Forced Air
Lot Size: 0.06 Acres
Roof Type: Asphalt
Stories: 2.0
Taxes: $7,072
Year Built: 2007
Amenities
Storage
Feature Descriptions
Additional rooms: Foyer
Appliances: Range, Microwave, Dishwasher, Refrigerator, Washer, Dryer
Association Amenities: Bike Room/Bike Trails, Park
Association Includes: Insurance, Exterior Maintenance, Lawn Care, Snow Removal
Bath Features: Soaking Tub
Dining Room: Separate
Exterior: Brick
HOA Fee: 332/ Monthly
Laundry: Washer Hookup, In Unit
Lot: Common Grounds, Landscaped
Lot Dimensions: 26x107
Other Equipment: CO Detectors, Ceiling Fan(s), Water Heater-Gas
Parcel#: 1918458046
Parking: Asphalt, Garage Door Opener, Yes, Garage Owned, Attached, Garage
Pet Allowed: Cats OK, Dogs OK, Number Limit
Sewer: Public Sewer, Storm Sewer
Total Rooms: 5
Township: Algonquin
Water: Lake Michigan, Public
Room Sizes
Foyer: 14X8
Bedroom 2: 13X12
Dining Room: 11X12
Kitchen: 12X12
Laundry: 6X12
Living Room: 14X14
Primary Bedroom: 14X13
Local Schools
High School: South Elementary School
Middle School: Lundahl Middle School
Elementary School: Indian Prairie Elementary School
School District: District 47
Listed By / Shown By
Listed By
Agency Name: Keller Williams Preferred Rlty
Agency Phone: 708-798-1111
Shown By
Agency Title: Dickerson & Nieman Realtors
Agency Phone: 815-227-5900

Estimate Your Payment
Estimated Payment
$ 1,369.68 per month $689.93 Principal & Interest $589.33 Property Tax $90.42 Homeowner's Insurance
602 Grand Canyon Circle | MLS# 12786310
This condo located at 602 Grand Canyon Circle , Crystal Lake, IL 60014 is currently listed for sale with an asking price of $310,000. This property was built in 2007 and has 2 bedrooms and 2 full and 1 partial baths with 1554 sq. ft. Grand Canyon Circle is located in the Park Place II subdivision within the District 47 school district. Search Park Place II real estate on www.dickersonnieman.com today.