
BEDS3
BATHS2 full
SQUARE FEET2,292
MLS#12786321
STATUSActive
PROPERTY TYPEResidential - Single Family
SCHOOLDistrict 9999
Property Description
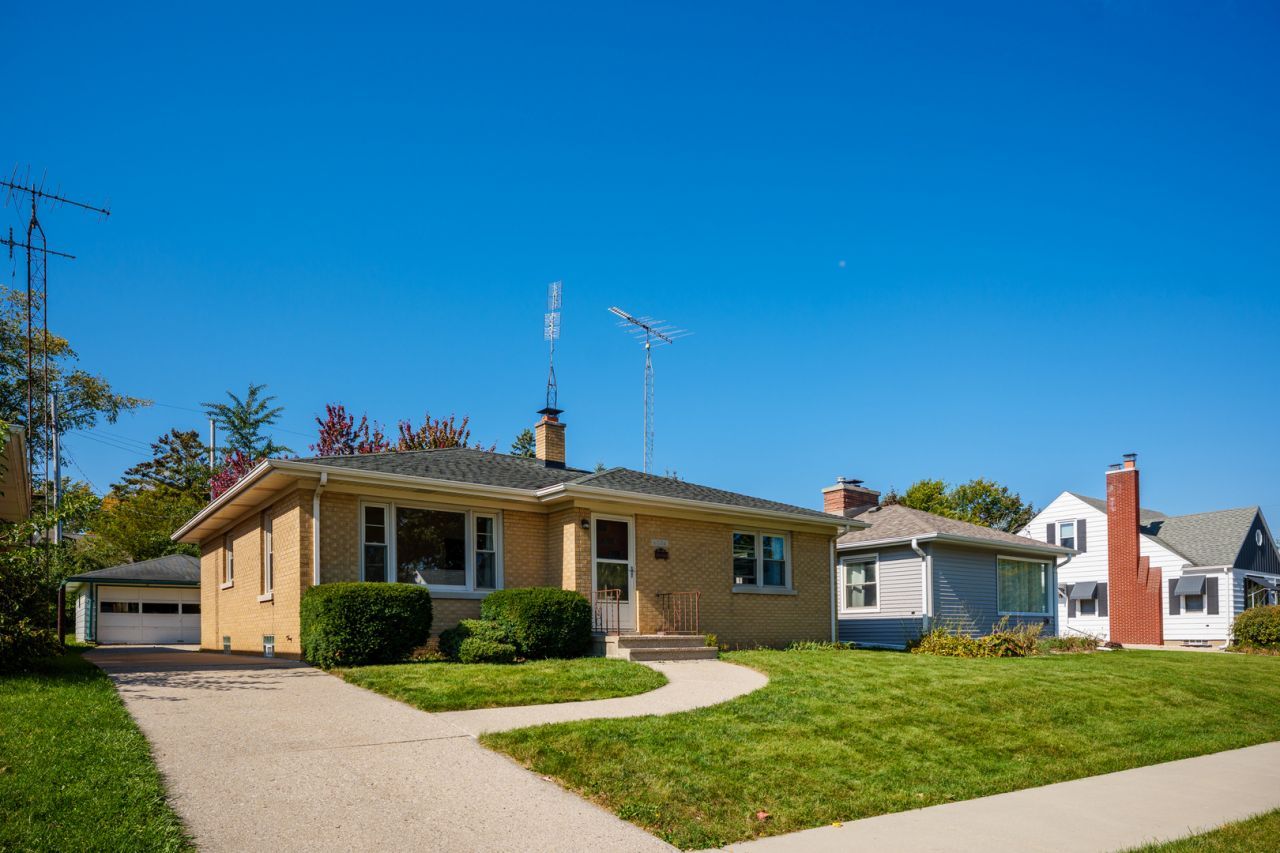
rue pride of ownership! 1st time on the market, this 1-owner, all-brick ranch is nestled right in the heart of the Forest Park neighborhood--walking distance to the park & schools. Smoke-free, pet-free home, completely move-in ready, while offering the perfect opportunity to bring your own cosmetic updates & design taste. It features pristine natural hardwood floors in the living room & two of the bedrooms, plus charming hallway built-ins & 2 full baths. Basement is completely dry w/no water history, offering partially finished flex space, a workshop, & a canning/storage room. Major updates incl. 2024 water heater & 2021 electrical. Complete w/central air, a central vac system, concrete driveway, back patio, & a spacious 2.5-car garage. A rare find in a phenomenal location!
Property Features
Property Type: Residential - Single Family
Basement: Yes
Basement: Partially Finished, Full
Cooling: Central Air
Garage: 2.5
Heating: Gas, Forced Air
Home Style: Ranch
Lot Size: 0.15 Acres
Taxes: $3,654
Year Built: 1955
Feature Descriptions
Additional rooms: Storage
Appliances: Range, Microwave, Washer, Dryer
Association Includes: None
Exterior: Brick
Lot Dimensions: 50x132
Parcel#: 0212202201020
Parking: Concrete, Garage Door Opener, Yes, Garage Owned, Detached, Garage
Sewer: Public Sewer
Total Rooms: 6
Township: Kenosha
Water: Public
Room Sizes
Storage: 4X6
Bedroom 2: 12X11
Bedroom 3: 12X10
Dining Room: 6X10
Kitchen: 10X10
Laundry: 14X28
Living Room: 16X18
Primary Bedroom: 12X14
Local Schools
School District: District 9999
Listed By / Shown By
Listed By
Agency Name: REMAX Elite
Agency Phone: 262-925-3000
Shown By
Agency Title: Dickerson & Nieman Realtors
Agency Phone: 815-227-5900

Estimate Your Payment
Estimated Payment
$ 1,034.25 per month $645.19 Principal & Interest $304.50 Property Tax $84.55 Homeowner's Insurance
6024 47th Avenue | MLS# 12786321
This single family home located at 6024 47th Avenue, Kenosha, WI 53142 is currently listed for sale with an asking price of $289,900. This property was built in 1955 and has 3 bedrooms and 2 full baths with 2292 sq. ft. 47th Avenue is located within the District 9999 school district. Search Kenosha real estate on www.dickersonnieman.com today.