
BEDS2
BATHS1 full 1 partial
SQUARE FEET1,008
MLS#202605113
STATUSActive
PROPERTY TYPEResidential - Single Family
SCHOOLHarlem 122
Property Description
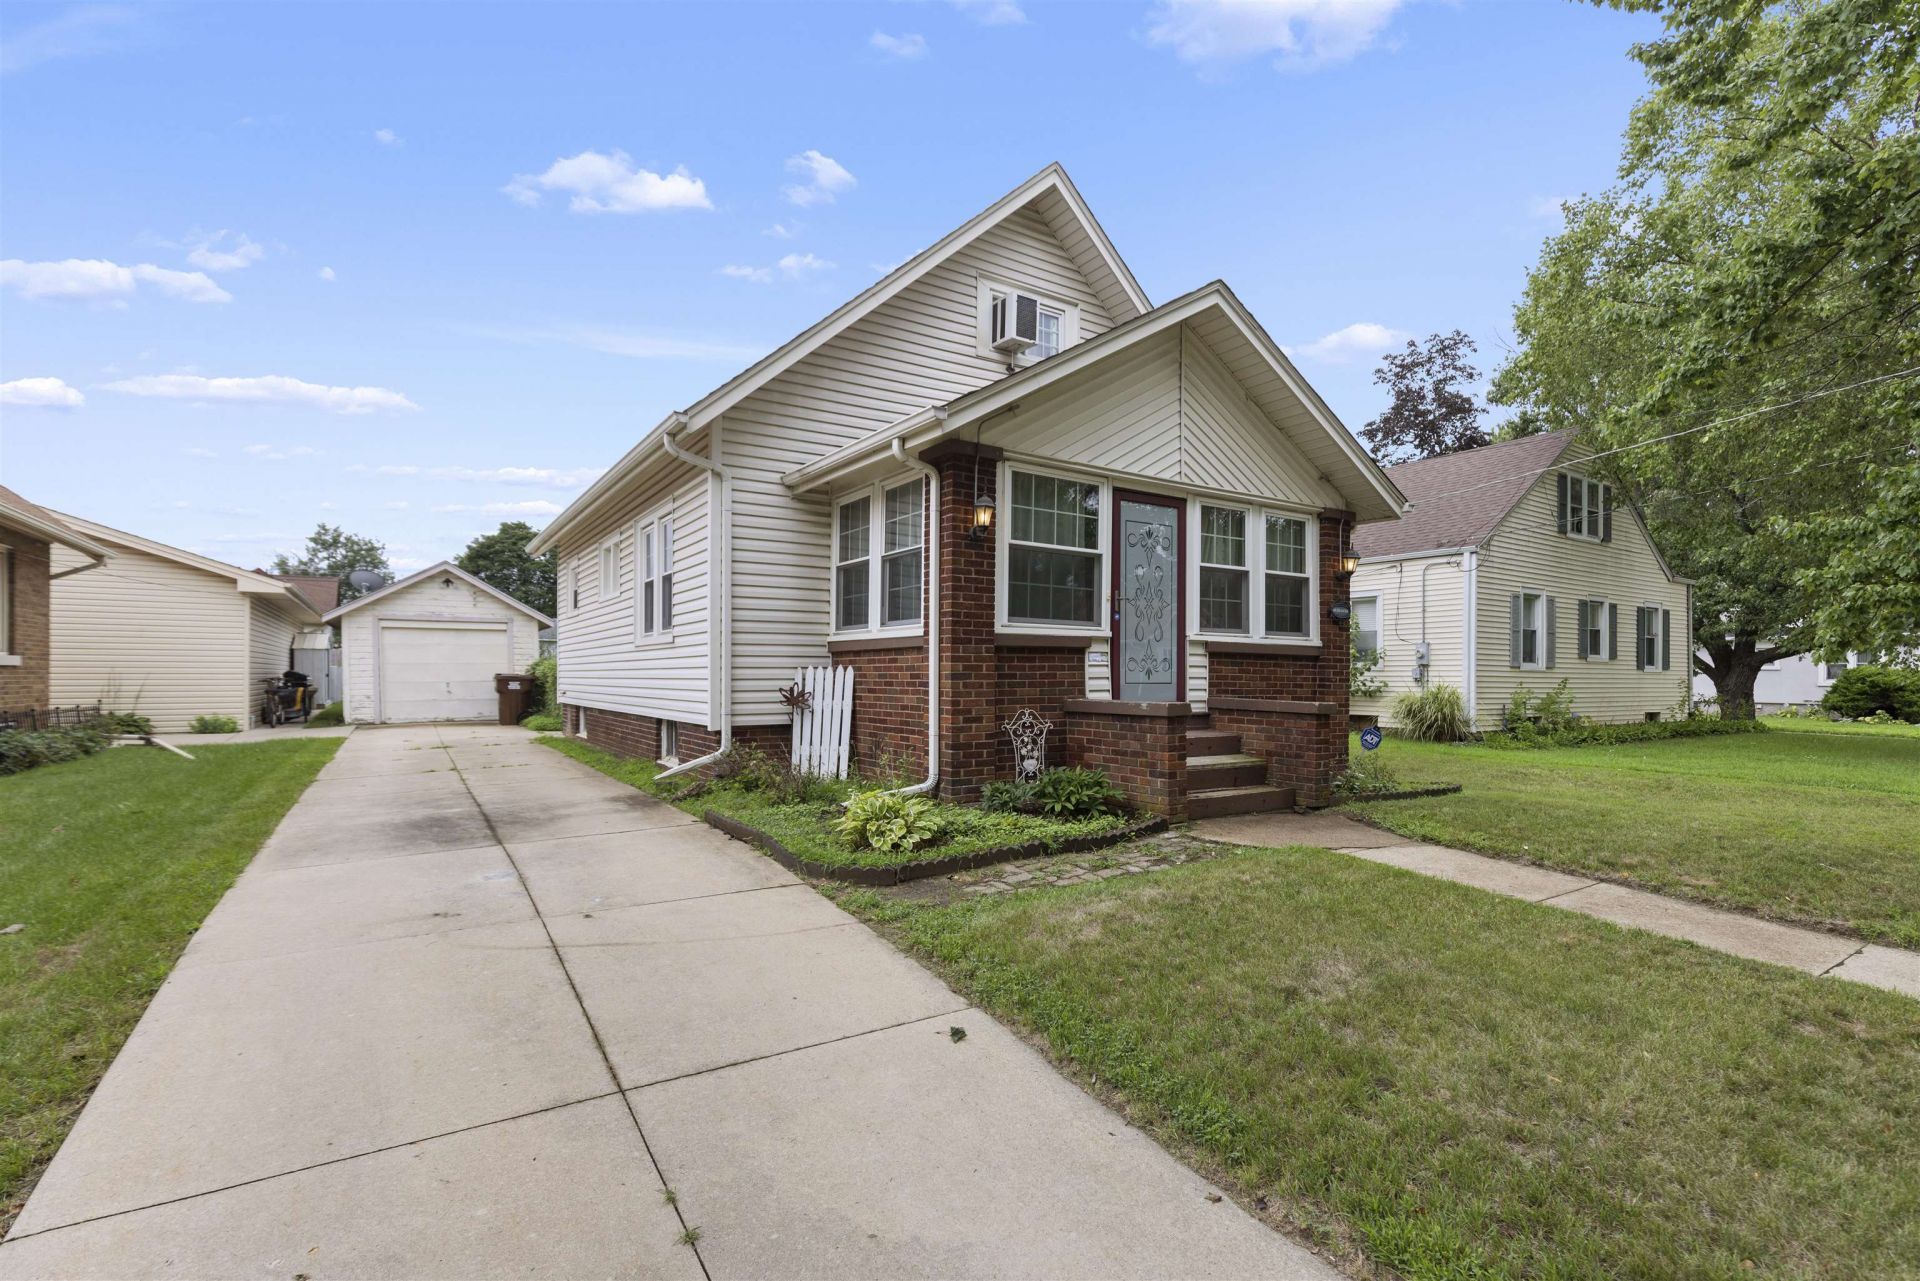
Welcome to 603 Frances Ave in Loves Park! This 1.5 story home offers a comfortable and functional layout with 2 bedrooms and 1 full bath on the main floor, plus a spacious upper level loft with an additional full bathroom that offers flexibility for a potential third bedroom, home office or bonus room. Stop inside through the sun porch entry and into the living room, which flows naturally into the kitchen for an open, connected feel. The kitchen features newer appliances, while the two main floor bedrooms and full bathroom are tucked together just off the main living area. The primary bedroom also features beautiful hardwood flooring. The unfinished basement is spacious and open, providing plenty of storage or additional possibilities. Outside, enjoy a level .17 acre lot with a fully fenced backyard and detached 1 car garage. Recent updates include heating and central air replaced in 2023, water heater in 2018, and newer vinyl windows. Sold "as is", no FHA.
Property Features
Property Type: Residential - Single Family
Basement: Yes
Cooling: Central Air
Garage: 1
Heating: Forced Air, Natural Gas
Home Style: 1.5 Story
Lot Size: 0.17 Acres
Roof Type: Shingle
Stories: 1.5
Taxes: $2,401
Appliances
Dishwasher
Microwave
Refrigerator
Stove/Cooktop
Water Softener
Feature Descriptions
Basement: Full
Exterior: Brick/Stone, Siding
General Features: Main Floor Primary, Patio, Porch Enclosed, Fenced Yard
Land features: City/Town
Sewer: City/Community
Water: City/Community
Room Sizes
Bedroom 1: 10 X 10 Level - Main
Bedroom 2: 10 X 10 Level - Main
Kitchen: 16 X 13 Level - Main
Living Room: 12 X 12 Level - Main
PORCH: 16 X 8 Level - Main
Local Schools
School District: Harlem 122
Listed By / Shown By

Listed By
Agency Name: DICKERSON & NIEMAN
Agent Name: Joe Eurek
Agency Phone: (815) 566-7419
Estimate Your Payment
Estimated Payment
$ 577.42 per month $333.61 Principal & Interest $200.08 Property Tax $43.72 Homeowner's Insurance
603 Frances Avenue | MLS# 202605113
This single family home located at 603 Frances Avenue, Loves Park, IL 61111 is currently listed for sale by DICKERSON & NIEMAN, with an asking price of $149,900. This property has 2 bedrooms and 1 full and 1 partial baths with 1008 sq. ft. Frances Avenue is located within the Harlem 122 school district. Search Loves Park real estate on www.dickersonnieman.com today.