
BEDS3
BATHS2 full 1 partial
SQUARE FEET1,848
MLS#2024396
STATUSActive
PROPERTY TYPEResidential - Single Family
SUBDIVISIONGrandview Commons North
SCHOOLMadison
Listing Courtesy of:
OnePlus Realty Team
Agency Phone: 608-371-1005

Property Description
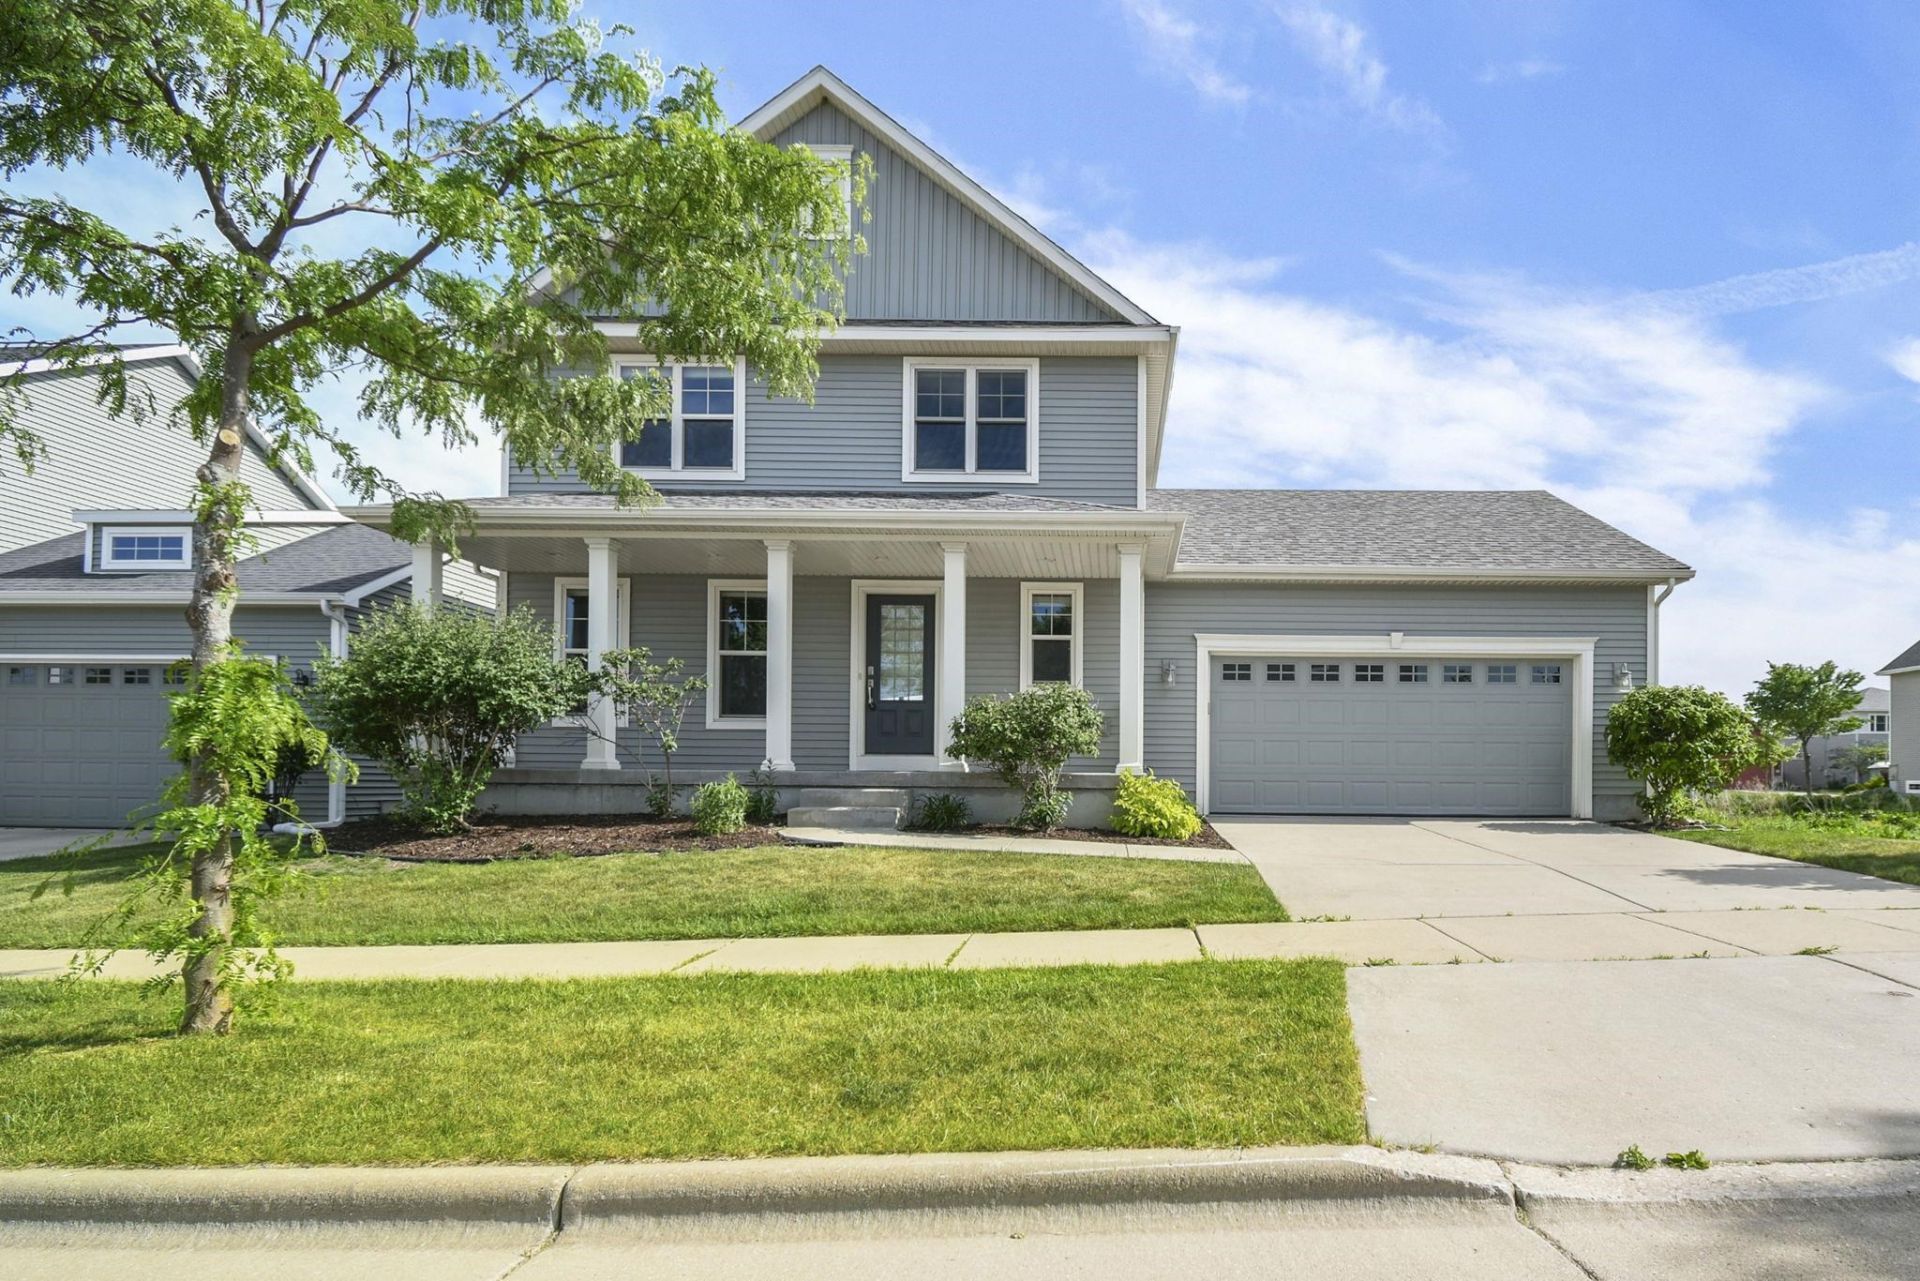
Immaculate home in Grandview Commons, situated next to a greenspace on Madison's east side. This open and modern floor plan offers a bright, inviting main level with a flexible room that can serve as a home office. Dining and living areas open to a two-level cedar deck, perfect for morning coffee or outdoor entertaining. Kitchen features a gas stove, SS appliances. Laundry/mudroom offers extra cabinetry and additional refrigerator. Upstairs offers 3 bedrooms, including a primary suite with tray ceiling, walk-in closet, and private bath with double vanity and step-in shower. Two additional bedrooms feature spacious closets. Added garage side door providing easy access to the backyard.Convenient location near shopping, dining, parks, and entertainment. New roof (2026). UHP home warranty to be transferred to the buyer.
Property Features
Property Type: Residential - Single Family
Fuel Type: Natural gas
Garage: 2 car attached
Lot Size:
Stories: 2.0
Taxes: $7,937
Year Built: 2016
Amenities
Vinyl
Feature Descriptions
Exterior: Vinyl
Garage: 2 car, Attached, Opener
Heating/Cooling: Forced air, Central air
Lot: Adjacent park/public land, Sidewalk
Water/Waste: Municipal water, Municipal sewer
Room Sizes
Primary Bedroom: 15x13 Level U
Bedroom 2: 13x10 Level U
Bedroom 3: 11x10 Level U
Kitchen: 13x10 Level M
Laundry Room: 09x06 Level M
Living/Great Room: 14x14 Level M
Local Schools
High School: Lafollette
Middle School: Whitehorse
Elementary School: Kennedy
School District: Madison
Listed By / Shown By
Listed By
Agency Name: OnePlus Realty Team
Agency Phone: 608-371-1005
Shown By
Agency Title: Dickerson & Nieman Realtors
Agency Phone: 815-227-5900
Estimate Your Payment
Estimated Payment
$ 1,869.44 per month $1,068.05 Principal & Interest $661.42 Property Tax $139.97 Homeowner's Insurance
6035 Caldera Street | MLS# 2024396
This single family home located at 6035 Caldera Street, Madison, WI 53718 is currently listed for sale with an asking price of $479,900. This property was built in 2016 and has 3 bedrooms and 2 full and 1 partial baths with 1848 sq. ft. Caldera Street is located in the Grandview Commons North subdivision within the Madison school district. Search Grandview Commons North real estate on www.dickersonnieman.com today.