
BEDS3
BATHS1 full
SQUARE FEET1,045
MLS#12809602
STATUSNew
PROPERTY TYPEResidential - Single Family
SUBDIVISIONScottswood
SCHOOLDistrict 116
Property Description
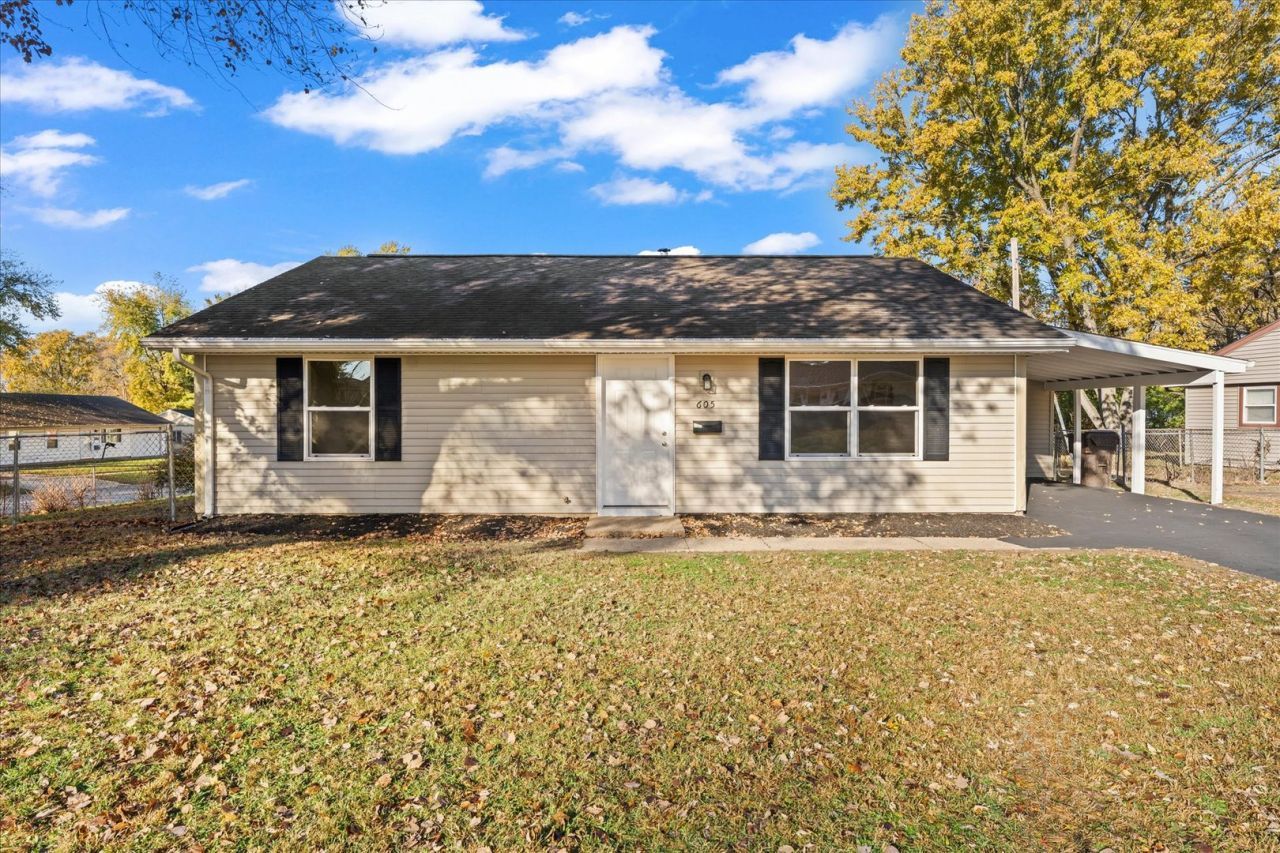
Move right into this beautifully maintained, completely move-in-ready 3-bedroom, one-story home on a corner lot! Featuring new solid doors, nearly all replacement windows, new kitchen appliances, and fresh paint throughout, this home offers comfort and convenience from the moment you walk in. The spacious layout includes a large living room, an inviting eat-in kitchen, three generously sized bedrooms, and a full bathroom. Outside, enjoy the added convenience of an attached one-car carport with additional garage storage located behind, along with a fully fenced backyard perfect for relaxing or entertaining. Additional recent updates include new furnace 2025, water heater 2022, and roof approximately 12 years old.
Property Features
Property Type: Residential - Single Family
Basement: None
Cooling: Central Air
Garage: 1
Heating: Gas
Home Style: Ranch
Lot Size: 0.16 Acres
Stories: 1.0
Taxes: $1,435
Year Built: 1966
Feature Descriptions
Additional rooms: No additional rooms
Appliances: Range, Microwave, Dishwasher, Refrigerator
Association Includes: None
Exterior: Vinyl Siding
Lot Dimensions: 52.24x60x68.36x94.45
Parcel#: 302115256031
Parking: Carport, Yes, Garage Owned, Attached, Garage
Sewer: Public Sewer
Total Rooms: 5
Township: Urbana
Water: Public
Room Sizes
Bedroom 2: 11X7
Bedroom 3: 14X7
Kitchen: 12X11
Laundry: 3X6
Living Room: 18X15
Primary Bedroom: 13X9
Local Schools
High School: Urbana High School
Middle School: Urbana Middle School
Elementary School: Urbana Elementary School
School District: District 116
Listed By / Shown By
Listed By
Agency Name: Taylor Realty Associates
Shown By
Agency Title: Dickerson & Nieman Realtors
Agency Phone: 815-227-5900

Estimate Your Payment
Estimated Payment
$ 496.92 per month $333.61 Principal & Interest $119.58 Property Tax $43.72 Homeowner's Insurance
605 Sunrise Drive | MLS# 12809602
This single family home located at 605 Sunrise Drive , Urbana, IL 61802 is currently listed for sale with an asking price of $149,900. This property was built in 1966 and has 3 bedrooms and 1 full baths with 1045 sq. ft. Sunrise Drive is located in the Scottswood subdivision within the District 116 school district. Search Scottswood real estate on www.dickersonnieman.com today.