
BEDS3
BATHS1 full
SQUARE FEET1,212
MLS#12711264
STATUSNew
PROPERTY TYPEResidential - Single Family
SCHOOLDistrict 1
Property Description
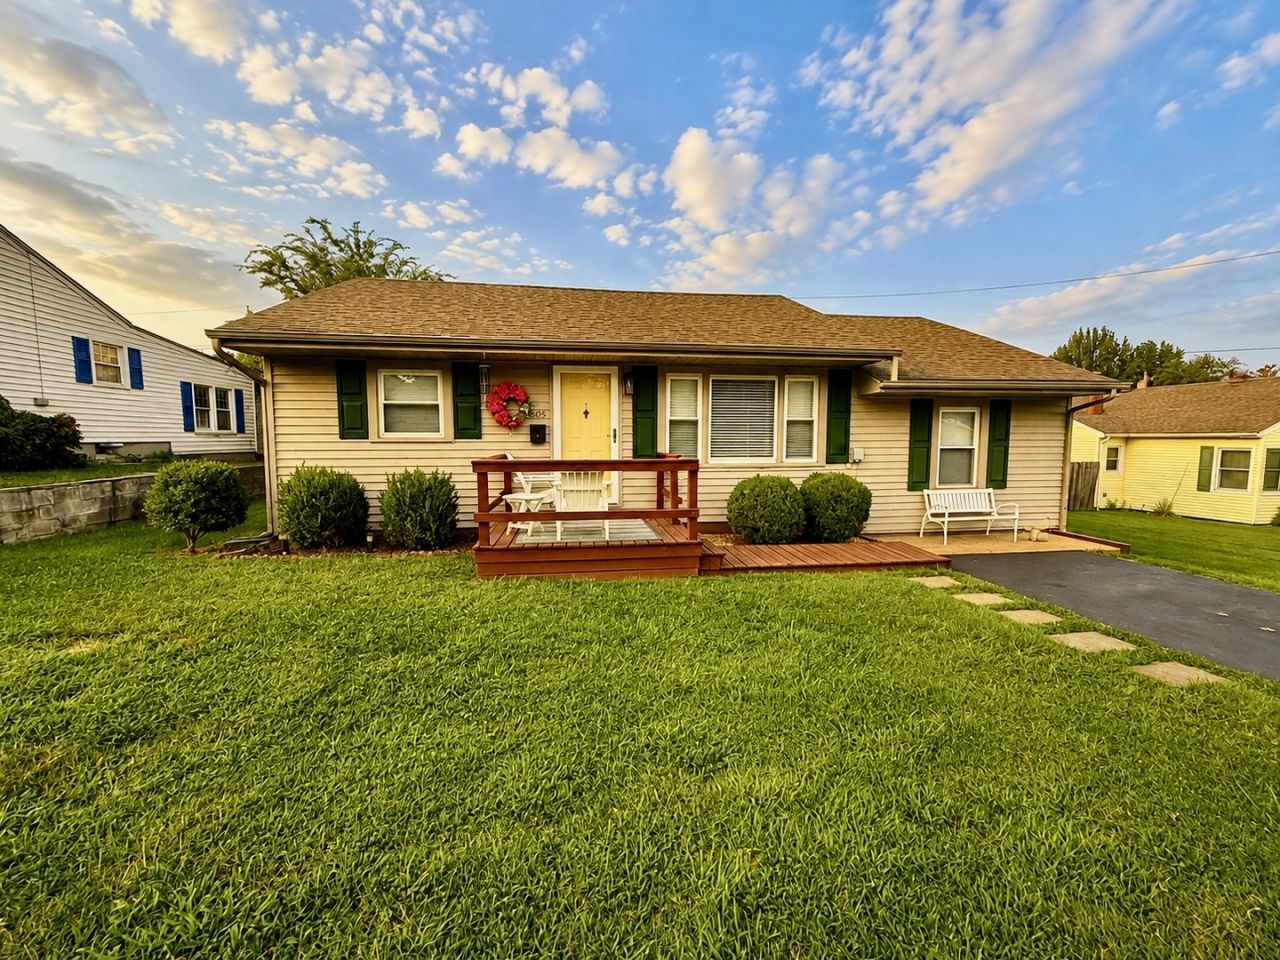
With a long list of recent improvements, this 3 bedroom home is waiting for it's next owner to call it home! Over the last 5 years the home has been updated with new kitchen countertops, appliances, and a kitchen island, luxury vinyl plank flooring, fresh paint, updated light fixtures, a new back deck, fresh landscaping and a new blacktop circular driveway. There is a spacious primary bedroom, a full bath with a walk-in shower and a large laundry room that offers plenty of space to add shelving. The detached garage is accessible from the alley with plenty of room for your lawn equipment or a workshop. There is also a separate storage building providing even more storage space. With these valuable updates, storage space you don't often find in homes this size and a convenient location, this move-in-ready home is one you won't want to miss!
Property Features
Property Type: Residential - Single Family
Basement: Crawl Space, None
Cooling: Central Air
Fireplaces: 1
Garage: 2
Heating: Natural Gas, Forced Air
Home Style: Ranch
Lot Size: 0.17 Acres
Roof Type: Asphalt
Taxes: $1,258
Year Built: 1955
Amenities
Dining Combo
Feature Descriptions
Additional rooms: No additional rooms
Appliances: Range, Microwave, Dishwasher, Refrigerator, Washer, Dryer
Association Includes: None
Bath Features: No Tub
Dining Room: Combined w/ LivRm
Exterior: Vinyl Siding, Frame
Fireplace: Free Standing
Fireplace Location(s): Living Room
Laundry: In Unit
Lot: Level
Lot Dimensions: 55x135
Parcel#: 0535403007
Parking: Asphalt, Circular Driveway, Yes, Garage Owned, Detached, Garage
Sewer: Public Sewer
Total Rooms: 6
Township: Metropolis
Water: Public
Room Sizes
Bedroom 2: 10X11
Bedroom 3: 8X11
Dining Room: 8X5
Kitchen: 10X13
Laundry: 12X11
Living Room: 11X15
Primary Bedroom: 17X12
Local Schools
School District: District 1
Listed By / Shown By
Listed By
Agency Name: Farmer & Co. Real Estate
Agency Phone: 618-524-3000
Shown By
Agency Title: Dickerson & Nieman Realtors
Agency Phone: 815-227-5900

Estimate Your Payment
Estimated Payment
$ 456.99 per month $311.36 Principal & Interest $104.83 Property Tax $40.80 Homeowner's Insurance
605 W 19th Street | MLS# 12711264
This single family home located at 605 W 19th Street, Metropolis, IL 62960 is currently listed for sale with an asking price of $139,900. This property was built in 1955 and has 3 bedrooms and 1 full baths with 1212 sq. ft. W 19th Street is located within the District 1 school district. Search Metropolis real estate on www.dickersonnieman.com today.