
BEDS4
BATHS2 full 1 partial
SQUARE FEET1,503
MLS#12800826
STATUSNew
PROPERTY TYPEResidential -
SUBDIVISIONSawgrass
SCHOOLDistrict 4
Property Description
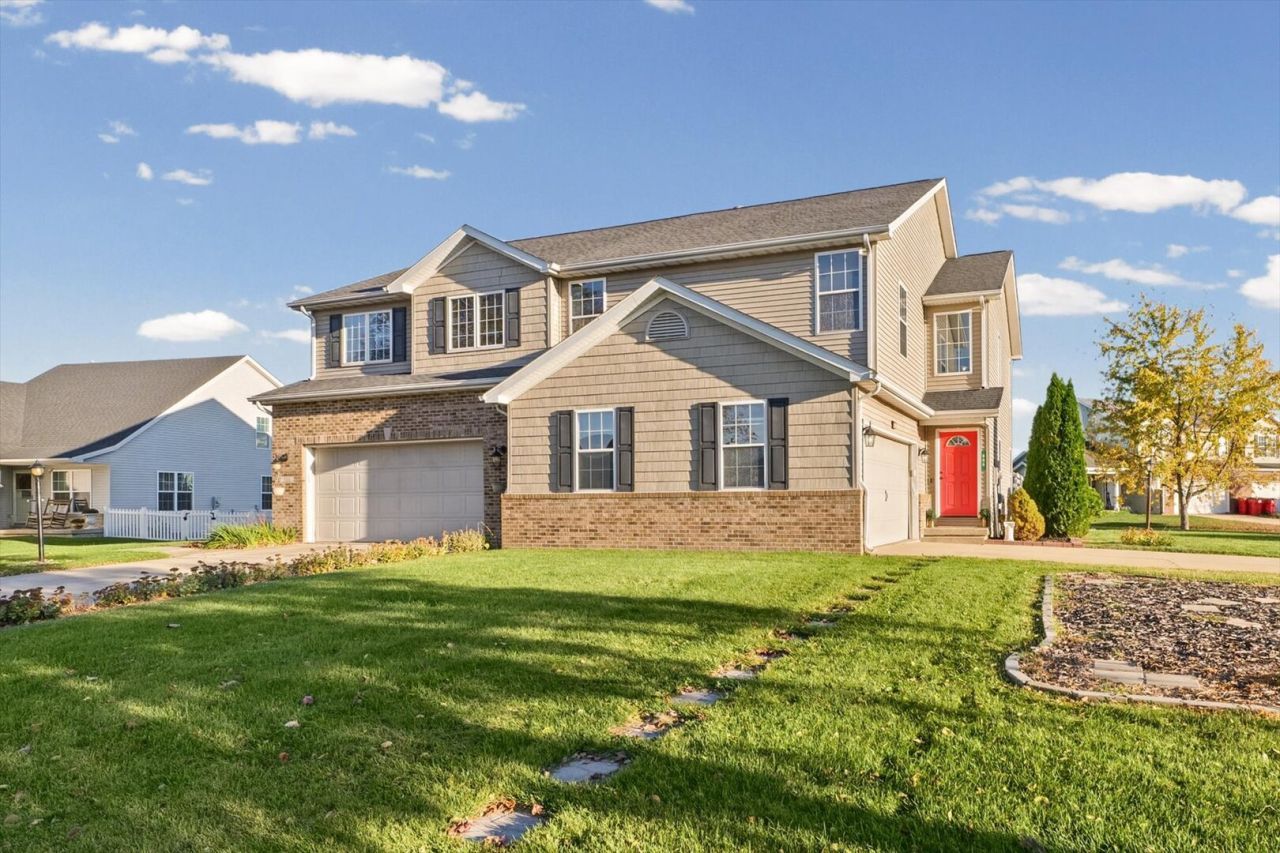
Discover the perfect blend of privacy, space and serene views in this beautifully maintained home. Tucked away on a quiet cul-de-sac in the sought-after Sawgrass subdivision, this property offers an unbeatable setting with peaceful lake views right from your backyard. Step inside to a bright, open-concept main level designed for both everyday comfort and effortless entertaining. Soaring ceilings and oversized windows fill the main living area with warm natural light. Enjoy a spacious eat-in kitchen complete with stainless steel appliances and a convenient breakfast bar. Upstairs, the thoughtful layout continues with a dedicated second-floor laundry. The expansive primary suite serves as a true retreat, featuring a walk-in closet and private ensuite bath. Two additional generously sized bedrooms and a full guest bathroom complete the upper level. Head downstairs to the finished basement, where you can envision a home theatre, recreation room or private guest quarters, this lower level is ready to adapt to your lifestyle and comes pre-plumbed for an easy future bath.
Property Features
Property Type: Residential -
Basement: Yes
Basement: Unfinished, Full
Cooling: Central Air
Fireplaces: 1
Garage: 2
Heating: Gas, Forced Air
Lot Size: 75X109X61X89X20.96
Roof Type: Asphalt
Stories: 2.0
Taxes: $6,939
Year Built: 2004
Feature Descriptions
Additional rooms: Utility Room-Lower Level, Recreation Room
Appliances: Range, Microwave, Dishwasher, Refrigerator
Association Includes: None
Exterior: Vinyl Siding, Brick
Fireplace: Gas Log
Fireplace Location(s): Living Room
HOA Fee: 140/ Annually
Laundry: In Unit
Lot: Cul-De-Sac
Lot Dimensions: 75X109X61X89X20.96
Other Equipment: CO Detectors, Sump Pump
Parcel#: 412009105106
Parking: Yes, Garage Owned, Attached, Garage
Pet Allowed: Cats OK, Dogs OK
Sewer: Public Sewer
Total Rooms: 8
Township: Champaign
Water: Public
Room Sizes
Recreation Room: 14X21
Bedroom 2: 10X13
Bedroom 3: 11X13
Bedroom 4: 11X8
Dining Room: 11X9
Kitchen: 11X10
Laundry: 8X4
Living Room: 19X14
Primary Bedroom: 15X12
Local Schools
High School: Centennial High School
Middle School: Champaign Junior High School
Elementary School: Champaign Elementary School
School District: District 4
Listed By / Shown By
Listed By
Agency Name: RE/MAX REALTY ASSOCIATES-CHA
Shown By
Agency Title: Dickerson & Nieman Realtors
Agency Phone: 815-227-5900

Estimate Your Payment
Estimated Payment
$ 1,282.82 per month $622.94 Principal & Interest $578.25 Property Tax $81.64 Homeowner's Insurance
606 Fox Sedge Court | MLS# 12800826
This home located at 606 Fox Sedge Court , Champaign, IL 61822 is currently listed for sale with an asking price of $279,900. This property was built in 2004 and has 4 bedrooms and 2 full and 1 partial baths with 1503 sq. ft. Fox Sedge Court is located in the Sawgrass subdivision within the District 4 school district. Search Sawgrass real estate on www.dickersonnieman.com today.