
BEDS4
BATHS3 full 1 partial
SQUARE FEET3,558
MLS#12764001
STATUSNew
PROPERTY TYPEResidential - Single Family
SCHOOLDistrict 4
Property Description
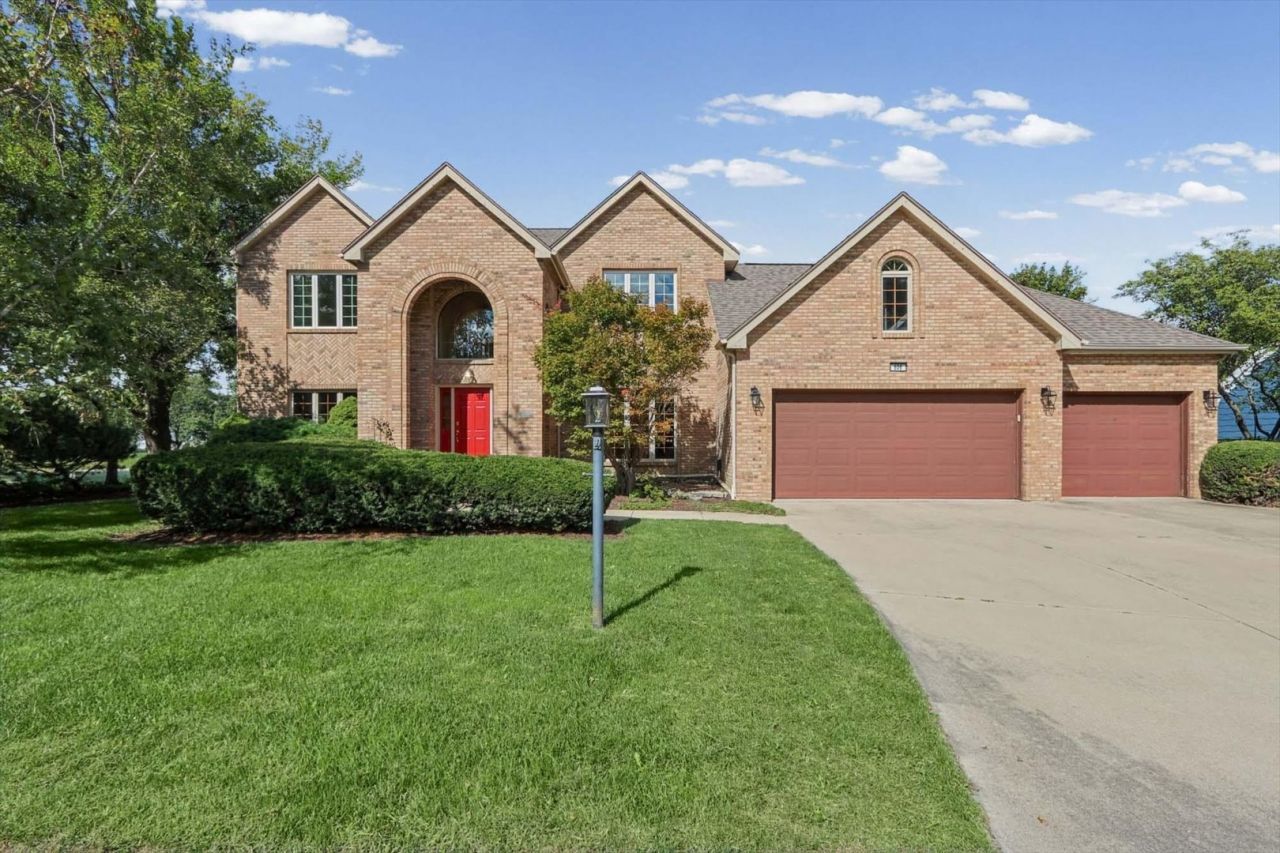
This custom-built, spacious and elegant home is tucked away on a quiet cul-de-sac in the established Berkshire Valley neighborhood, offering serene waterfront views and a peaceful setting for comfortable living both indoors and out. Step inside to a striking two-story foyer, where a grand staircase and chandelier create an immediate sense of arrival. The thoughtfully designed layout flows with ease, designed to accommodate both everyday living and memorable gatherings. The main level includes a formal dining room with hardwood floors, a dedicated living room, and a warm, inviting family room anchored by a wood-burning fireplace. Just beyond the family room, a beautiful four-season sunroom fills with natural light and offers a tranquil space to relax while enjoying gorgeous views of the water and the soothing sound of the lake's cascading fountain. At the heart of the home, the spacious eat-in kitchen is both functional and inviting, featuring a large center island, oak cabinetry, and direct access to the expansive deck where the water views and mature landscaping set the scene for quiet morning coffee, taking in the sunset, or evening gatherings. A window above the kitchen sink frames views of the backyard and water, bringing in natural light. Nearby, the first-floor laundry room provides a convenient drop zone adjacent to the oversized three-car garage equipped with a built-in workbench, multiple cabinets, and roomy attic storage. The main-floor primary bedroom suite offers a restful retreat, with large windows, a walk-in closet and a generously sized en-suite bath with dual-sink vanity, a whirlpool tub, and a separate shower. Upstairs, a second en-suite bedroom serves as an additional primary option, complete with an oversized walk-in closet. Two more bedrooms - both with ample closet space -share a Jack-and-Jill bathroom with dual-sink vanity, providing comfort and flexible room-usage. This beautiful home has so much to offer. Recent updates include new roof (2017), new deck (2022), new heating/cooling unit in sunroom (2026), new floor tile in upstairs bathrooms (2026), new carpet throughout (2026) and the interior has also been freshly painted. With plenty of space to live, relax, and gather, it provides flexibility for a variety of needs and lifestyles. Thoughtful spaces throughout and room to make it truly your own make this a wonderful place to call home.
Property Features
Property Type: Residential - Single Family
Basement: Crawl Space
Cooling: Central Air
Fireplaces: 1
Garage: 3
Heating: Forced Air, Other
Lot Size: 0.30 Acres
Roof Type: Asphalt
Taxes: $12,324
Year Built: 1991
Amenities
1st Floor Bedroom
1st Floor Full Bath
Walk-In Closet(s)
Feature Descriptions
Additional rooms: Breakfast Room, Heated Sun Room, Foyer
Appliances: Range, Microwave, Dishwasher, Refrigerator, Freezer, Washer, Dryer
Association Includes: Insurance, Lake Rights, Other
Bath Features: Whirlpool, Separate Shower, Double Sink
Exterior: Brick, Cedar
Fireplace: Gas Log
Fireplace Location(s): Family Room
HOA Fee: 350/ Annually
Laundry: Main Level
Lot: Cul-De-Sac
Lot Dimensions: 73.76 x 49.87 x 122.63 x 130x 0
Other Equipment: Central Vacuum
Parcel#: 032026426031
Parking: Concrete, Garage Door Opener, Yes, Garage Owned, Attached, Off Street, Owned, Garage
Sewer: Public Sewer
Total Rooms: 10
Township: Champaign
Water: Public
Room Sizes
Breakfast Room: 9X19
Heated Sun Room: 15X17
Foyer: 9X19
Bedroom 2: 14X22
Bedroom 3: 16X11
Bedroom 4: 16X12
Dining Room: 14X14
Family Room: 20X17
Kitchen: 11X17
Laundry: 7X7
Living Room: 16X15
Primary Bedroom: 26X15
Local Schools
High School: Central High School
Middle School: Champaign/Middle Call Unit 4 351
Elementary School: Unit 4 Of Choice
School District: District 4
Listed By / Shown By
Listed By
Agency Name: Coldwell Banker R.E. Group
Agency Phone: 217-351-1988
Shown By
Agency Title: Dickerson & Nieman Realtors
Agency Phone: 815-227-5900

Estimate Your Payment
Estimated Payment
$ 2,373.72 per month $1,190.68 Principal & Interest $1,027.00 Property Tax $156.04 Homeowner's Insurance
606 Lenox Court | MLS# 12764001
This single family home located at 606 Lenox Court, Champaign, IL 61822 is currently listed for sale with an asking price of $535,000. This property was built in 1991 and has 4 bedrooms and 3 full and 1 partial baths with 3558 sq. ft. Lenox Court is located within the District 4 school district. Search Champaign real estate on www.dickersonnieman.com today.