
BEDS3
BATHS2 full
SQUARE FEET1,338
MLS#12806690
STATUSNew
PROPERTY TYPEResidential - Single Family
SCHOOLDistrict 8
Property Description
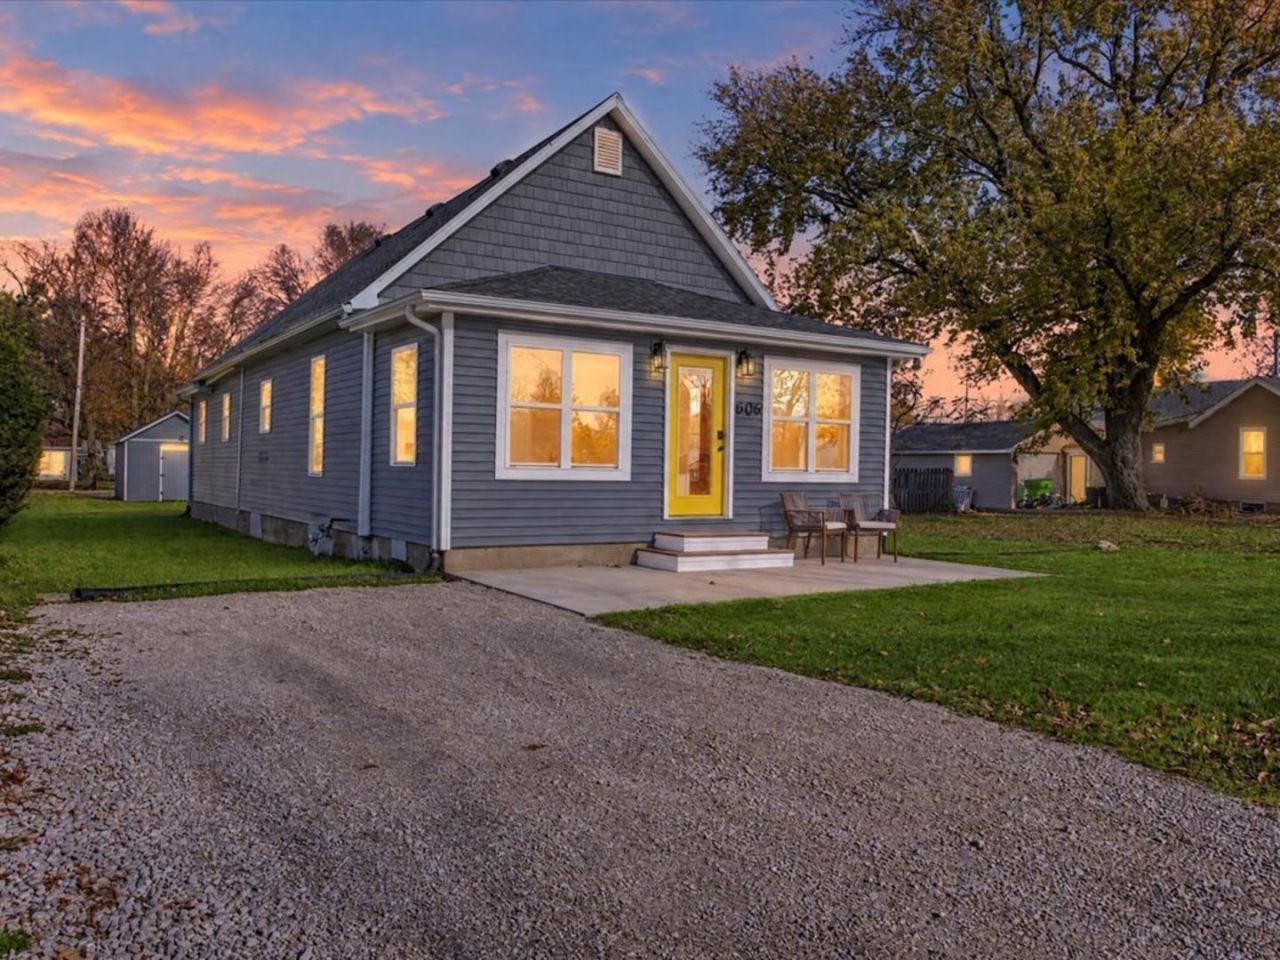
Beautifully renovated throughout with a thoughtful eye for design, this 3 bedroom, 2 bath home is a must see! Extensive updates include new drywall, electrical, plumbing, flooring, windows, HVAC, siding, and more. Step inside from the newly poured concrete front patio to a warm interior featuring a custom built-in bench, touch wall scones, custom woodwork throughout, and impressive attention to detail. The brand new kitchen showcases all new appliances, quartz countertops, and under cabinet lighting. The 2 fully renovated bathrooms offer equally tasteful finishes. A back mudroom adds everyday convenience, which leads out to the backyard and a completely updated shed for additional storage. Outside, the yard has been newly leveled and seeded, and fresh gravel added to create three parking spaces. Full of class and charm from top to bottom, the only thing left to do is move in.
Property Features
Property Type: Residential - Single Family
Basement: Crawl Space
Cooling: Central Air
Heating: Gas, Forced Air
Lot Size: 0.17 Acres
Stories: 1.0
Taxes: $1,641
Year Built: 1890
Feature Descriptions
Additional rooms: Mud Room, Foyer
Additional Structures: Shed(s)
Appliances: Range, Microwave, Dishwasher, Refrigerator, Washer, Dryer, Disposal
Association Includes: None
Dining Room: Combined w/ LivRm
Exterior: Vinyl Siding
Lot Dimensions: 50x150
Parcel#: 252503352017
Parking: Off Street, Yes, Owned
Sewer: Public Sewer
Total Rooms: 6
Township: Avoca
Water: Public
Room Sizes
Mud Room: 6X5
Foyer: 8X21
Bedroom 2: 8X10
Bedroom 3: 8X12
Dining Room: COMBO
Kitchen: 12X15
Living Room: 10X21
Primary Bedroom: 8X12
Local Schools
High School: Prairie Central High School
Middle School: Prairie Central Jr High
Elementary School: Westview Elementary School
School District: District 8
Listed By / Shown By
Listed By
Agency Name: Green Street Realty
Agency Phone: 309-256-7115
Shown By
Agency Title: Dickerson & Nieman Realtors
Agency Phone: 815-227-5900

Estimate Your Payment
Estimated Payment
$ 765.81 per month $556.17 Principal & Interest $136.75 Property Tax $72.89 Homeowner's Insurance
606 W Locust Street | MLS# 12806690
This single family home located at 606 W Locust Street , Fairbury, IL 61739 is currently listed for sale with an asking price of $249,900. This property was built in 1890 and has 3 bedrooms and 2 full baths with 1338 sq. ft. W Locust Street is located within the District 8 school district. Search Fairbury real estate on www.dickersonnieman.com today.