
BEDS3
BATHS1 full 1 partial
SQUARE FEET1,600
MLS#12728947
STATUSNew
PROPERTY TYPEResidential - Single Family
SCHOOLDistrict 5
Property Description
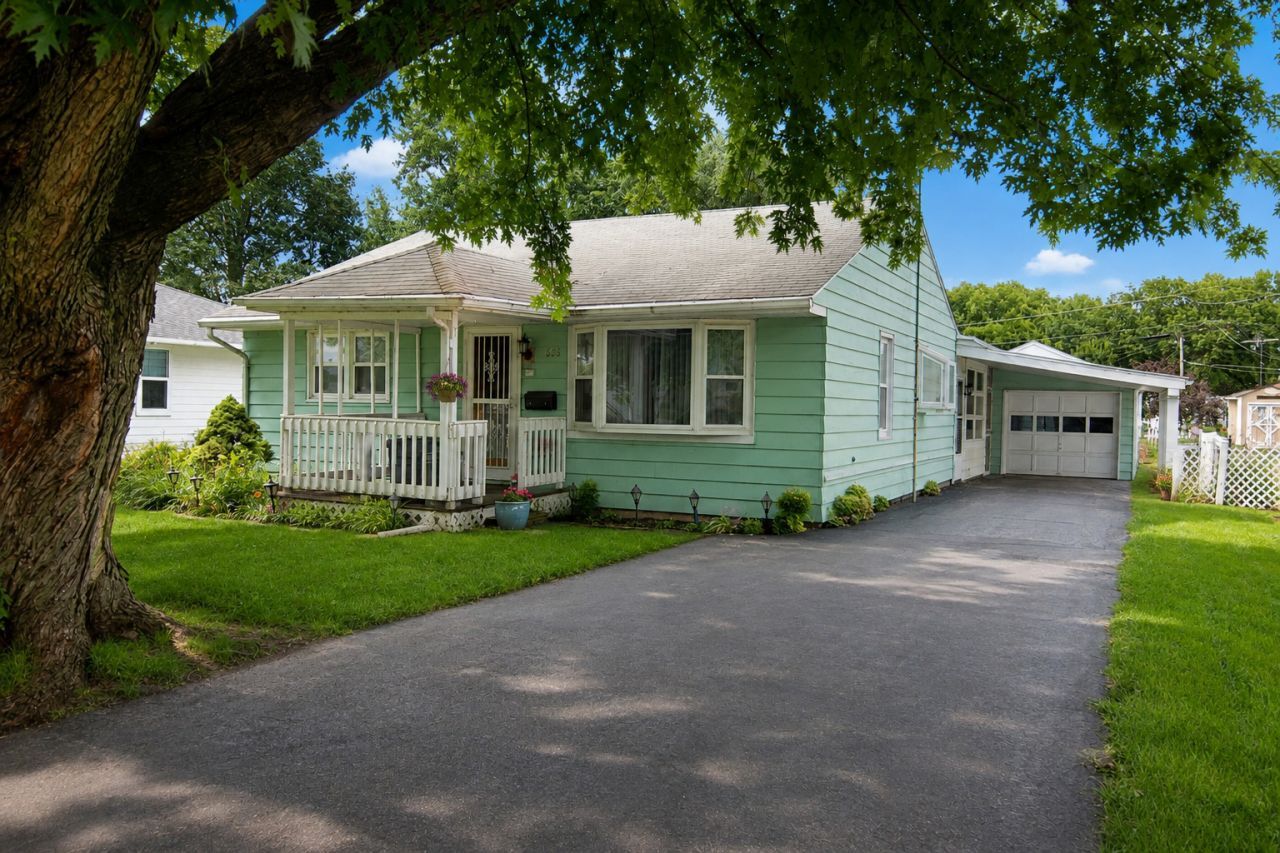
This charming 3-bedroom home has so much to offer! The main floor features both a living room and family room, an eat-in kitchen, convenient main-floor laundry, and three enclosed porches that provide plenty of additional space to enjoy. Outside, you'll find a cute, fully fenced yard with a storage shed, along with a 1-car attached garage and 1-car carport. One of the most unique features of this property is the separate space at the back of the home with its own private entrance and half bath which can be used as a primary suite. Previously used as a longtime hair salon, this versatile area offers great possibilities for a home office, studio, hobby space, or potential home-based business, subject to local zoning and requirements. With plenty of living space, a fenced yard, ample parking, and a truly unique area, this home offers flexibility you don't find every day!
Property Features
Property Type: Residential - Single Family
Basement: Crawl Space
Cooling: Central Air
Garage: 1.5
Heating: Natural Gas, Forced Air
Lot Size: 0.16 Acres
Taxes: $500
Year Built: 1954
Feature Descriptions
Additional rooms: Enclosed Porch
Association Includes: None
Exterior: Vinyl Siding, Other
Lot Dimensions: 50x141
Parcel#: 11222100040000
Parking: Yes, Garage Owned, Attached, Garage
Sewer: Public Sewer
Total Rooms: 6
Township: Sterling
Water: Public
Room Sizes
Enclosed Porch: 31X10
Enclosed Porch: 9X23
Enclosed Porch: 13X9
Bedroom 2: 9X9
Bedroom 3: 11X19
Family Room: 12X22
Kitchen: 15X12
Laundry: 10X5
Living Room: 13X15
Primary Bedroom: 11X12
Local Schools
School District: District 5
Listed By / Shown By
Listed By
Agency Name: Crawford Realty, LLC
Agency Phone: 815-285-3444
Shown By
Agency Title: Dickerson & Nieman Realtors
Agency Phone: 815-227-5900

Estimate Your Payment
Estimated Payment
$ 482.18 per month $389.47 Principal & Interest $41.67 Property Tax $51.04 Homeowner's Insurance
608 19th Avenue | MLS# 12728947
This single family home located at 608 19th Avenue , Sterling, IL 61081 is currently listed for sale with an asking price of $175,000. This property was built in 1954 and has 3 bedrooms and 1 full and 1 partial baths with 1600 sq. ft. 19th Avenue is located within the District 5 school district. Search Sterling real estate on www.dickersonnieman.com today.