
BEDS3
BATHS2 full
SQUARE FEET2,501
MLS#12710057
STATUSNew
PROPERTY TYPEResidential - Single Family
SCHOOLDistrict 165
Property Description
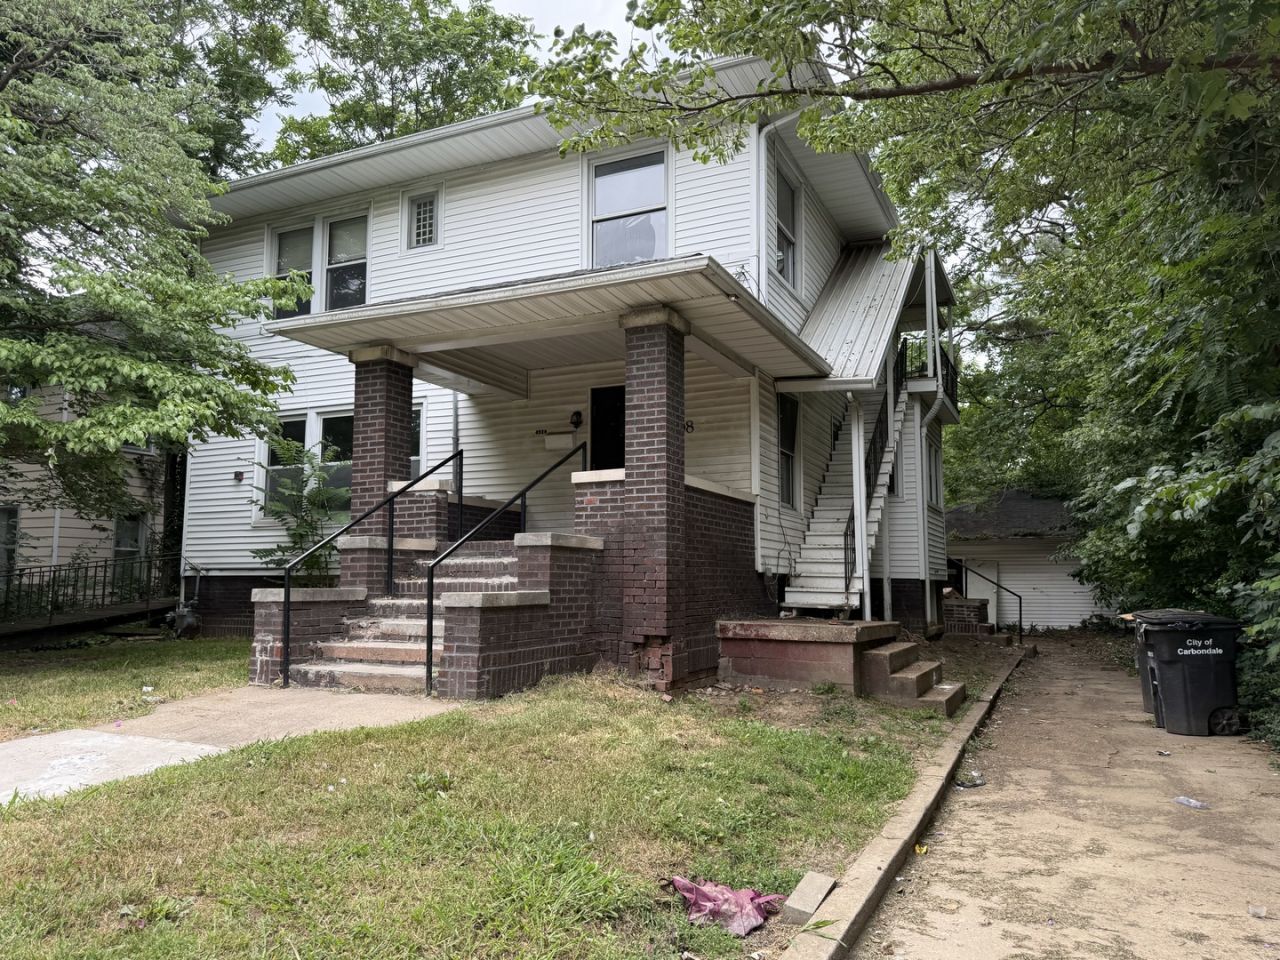
Step back in time and discover the potential of this spacious 1898 two-story home, filled with unique architectural character and endless possibilities. Whether you're looking to restore it as a beautiful residence, convert it into a professional office, or create an investment property, this home offers a great opportunity. Inside you'll find a grand living room, formal dining room, kitchen, kitchenette, laundry nook, office, three bedrooms, and three bathrooms (working conditions unknown). The basement features exposed brick in several rooms, including one that could make an ideal wine cellar or additional storage space. Outside, the property includes a large covered front porch, a detached garage currently used as a shed, a wheelchair-accessible ramp to the side entrance, and two additional entrances, including one from the basement. The property is being sold AS IS. The seller has never occupied the home and makes no representations regarding the condition or functionality of the property's systems. Buyers are welcome to conduct inspections at their own expense. Zoned PAR (Professional Administrative Office/Residential District), offering a variety of potential residential or professional uses, subject to local zoning regulations. $67,500.00
Property Features
Property Type: Residential - Single Family
Basement: Partially Finished, Partial
Basement: Yes
Cooling: Central Air
Fireplaces: 1
Heating: Natural Gas, Forced Air
Lot Size: 0.16 Acres
Roof Type: Asphalt
Taxes: $2,880
Year Built: 1898
Amenities
High Ceilings
Feature Descriptions
Additional rooms: Breakfast Room, Office
Additional Structures: Shed(s)
Association Includes: None
Dining Room: Separate
Exterior: Vinyl Siding
Fireplace Location(s): Living Room
Lot Dimensions: 60 x 117
Parcel#: 1521108021
Sewer: Public Sewer
Total Rooms: 8
Water: Public
Room Sizes
Breakfast Room: 9X8
Office: 8X9
Bedroom 2: 10X11
Bedroom 3: 14X11
Dining Room: 14X12
Kitchen: 19X9
Living Room: 12X29
Primary Bedroom: 19X11
Local Schools
High School: Carbondale Community High School
School District: District 165
Listed By / Shown By
Listed By
Agency Name: C21 HOUSE OF REALTY, INC. CD
Agency Phone: 618-457-3344
Shown By
Agency Title: Dickerson & Nieman Realtors
Agency Phone: 815-227-5900

Estimate Your Payment
Estimated Payment
$ 409.91 per month $150.23 Principal & Interest $240.00 Property Tax $19.69 Homeowner's Insurance
608 W Main Street | MLS# 12710057
This single family home located at 608 W Main Street , Carbondale, IL 62901 is currently listed for sale with an asking price of $67,500. This property was built in 1898 and has 3 bedrooms and 2 full baths with 2501 sq. ft. W Main Street is located within the District 165 school district. Search Carbondale real estate on www.dickersonnieman.com today.