
BEDS3
BATHS2 full
SQUARE FEET1,639
MLS#12748531
STATUSNew
PROPERTY TYPEResidential - Single Family
SUBDIVISIONBoone Creek
SCHOOLDistrict 156
Property Description
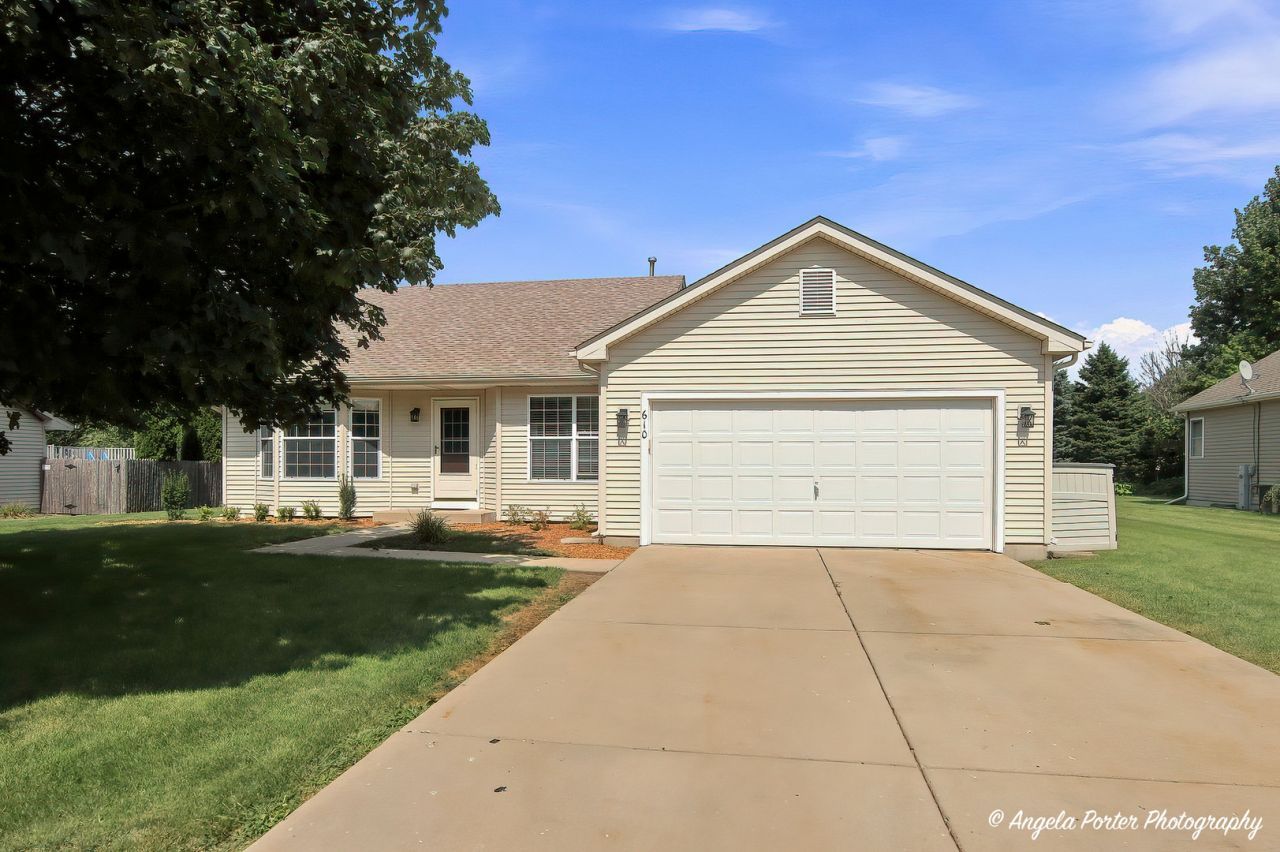
Welcome home to this inviting split-level offering a great combination of space, comfort, and recent updates! Freshly painted throughout with new carpet and new stainless refrigerator, oven/range and microwave. This home is move-in ready and waiting for its new owners. Featuring 3 spacious bedrooms and 2 full bathrooms, the bright living room boasts vaulted ceilings and plenty of natural light. The eat-in kitchen offers ample space for everyday meals, while the spacious first-floor family room features sliders leading to the concrete patio and yard-perfect for relaxing or entertaining. Enjoy the nice-sized yard with plenty of room for outdoor activities, plus the convenience of an attached 2-car garage. Just one block from subdivision pond! Ideally located close to parks, schools, shopping, dining, and more!
Property Features
Property Type: Residential - Single Family
Basement: Yes
Basement: Finished, Partial
Cooling: Central Air
Garage: 2
Heating: Natural Gas, Forced Air
Lot Size: 0.26 Acres
Roof Type: Asphalt
Taxes: $7,342
Year Built: 2002
Feature Descriptions
Additional rooms: No additional rooms
Appliances: Range, Microwave, Dishwasher, Refrigerator
Association Includes: Other
Exterior: Vinyl Siding
HOA Fee: 90/ Annually
Lot Dimensions: 81x140
Parcel#: 0933328020
Parking: Concrete, Garage Door Opener, Yes, Garage Owned, Attached, Garage
Sewer: Public Sewer
Total Rooms: 6
Township: Nunda
Water: Public
Room Sizes
Bedroom 2: 10X10
Bedroom 3: 13X10
Family Room: 20X12
Kitchen: 17X10
Laundry: 13X10
Living Room: 18X15
Primary Bedroom: 13X11
Local Schools
School District: District 156
Listed By / Shown By
Listed By
Agency Name: RE/MAX Plaza
Agency Phone: 815-385-6770
Shown By
Agency Title: Dickerson & Nieman Realtors
Agency Phone: 815-227-5900

Estimate Your Payment
Estimated Payment
$ 1,505.20 per month $789.85 Principal & Interest $611.83 Property Tax $103.51 Homeowner's Insurance
610 Cartwright Trail | MLS# 12748531
This single family home located at 610 Cartwright Trail, McHenry, IL 60050 is currently listed for sale with an asking price of $354,900. This property was built in 2002 and has 3 bedrooms and 2 full baths with 1639 sq. ft. Cartwright Trail is located in the Boone Creek subdivision within the District 156 school district. Search Boone Creek real estate on www.dickersonnieman.com today.