
BEDS4
BATHS2 full 1 partial
SQUARE FEET2,280
MLS#12768572
STATUSNew
PROPERTY TYPERental - Single Family
SUBDIVISIONPrairie Meadows
SCHOOLDistrict 4
Property Description
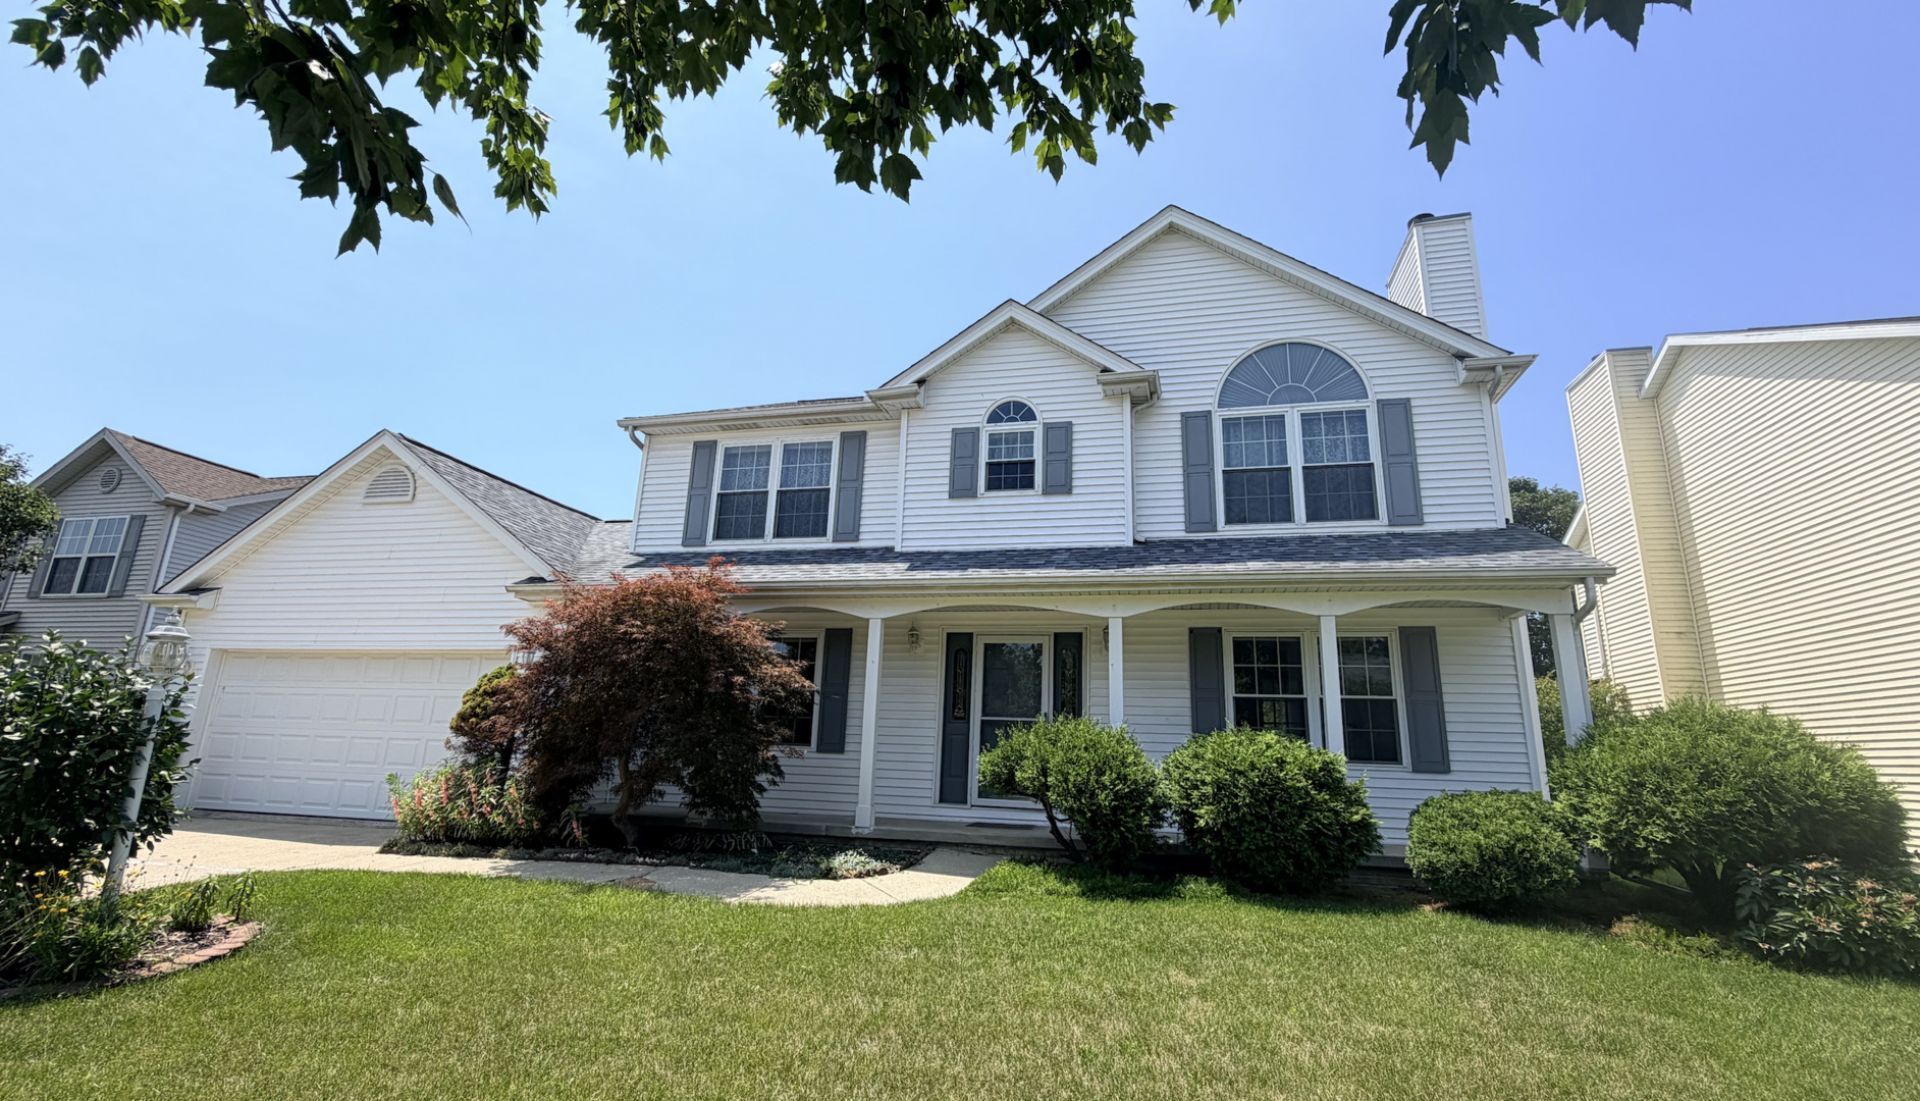
Welcome home to this spacious, well-maintained two-story rental in the highly desirable Prairie Fields Subdivision. Situated on a quiet street, this 4-bedroom, 2.5-bath home offers a bright, functional floor plan with plenty of room to live, work, and entertain. The main level features a sun-filled living room, a comfortable family room, flexible dining areas, and a well-equipped kitchen with a new oven and a range hood vented to the exterior. Upstairs, the generously sized primary suite includes a walk-in closet and a private bathroom with dual vanities, a jetted tub, and a separate shower. Three additional bedrooms provide ample space and excellent closet storage. Step outside to a beautifully landscaped backyard filled with mature fruit trees an inviting setting for relaxing, gardening, or outdoor gatherings. The home is conveniently located near Carrie Busey Elementary School, neighborhood parks, restaurants, shopping, and everyday amenities. Recent improvements include fresh interior paint and a new oven in 2026, an updated garage door opener in 2024, a dishwasher installed in 2021, new roofing and siding in 2020, and updated A/C and furnace systems in 2016. This move-in-ready home combines space, comfort, and an excellent Prairie Fields location. Renter is responsible water, electricity/gas, internet, garbage. Landlord will provide lawncare services.
Property Features
Property Type: Rental - Single Family
Basement: Crawl Space
Cooling: Central Air
Fireplaces: 1
Garage: 2
Heating: Natural Gas, Forced Air
Lot Size: 0.21 Acres
Year Built: 1999
Feature Descriptions
Additional rooms: No additional rooms
Appliances: Range, Microwave, Dishwasher, Refrigerator, Washer, Dryer
Dining Room: Separate
Exterior: Vinyl Siding
Lot Dimensions: 70X132
Parking: Attached, Garage
Pet Allowed: Cats OK, Deposit Required, Dogs OK
Rent Includes: Lawn Care
Sewer: Public Sewer
Total Rooms: 8
Township: Savoy
Water: Public
Room Sizes
Bedroom 2: 14X11
Bedroom 3: 12X11
Bedroom 4: 13X10
Dining Room: 13X12
Family Room: 14X12
Kitchen: 12X11
Laundry: 6X5
Living Room: 19X18
Primary Bedroom: 16X15
Local Schools
High School: Central High School
Middle School: Champaign/Middle Call Unit 4 351
Elementary School: Unit 4 Of Choice
School District: District 4
Listed By / Shown By
Listed By
Agency Name: Realty Select One
Shown By
Agency Title: Dickerson & Nieman Realtors
Agency Phone: 815-227-5900

611 Buttercup Drive | MLS# 12768572
This property located at 611 Buttercup Drive, Savoy, IL 61874 is currently listed for rent with an asking price of $3,000 / Monthly. Buttercup Drive is located within the District 4 school district. Search Savoy real estate on www.dickersonnieman.com today.