
BEDS5
BATHS2 full 2 partial
SQUARE FEET4,037
MLS#12713595
STATUSActive
PROPERTY TYPEResidential - Single Family
Property Description
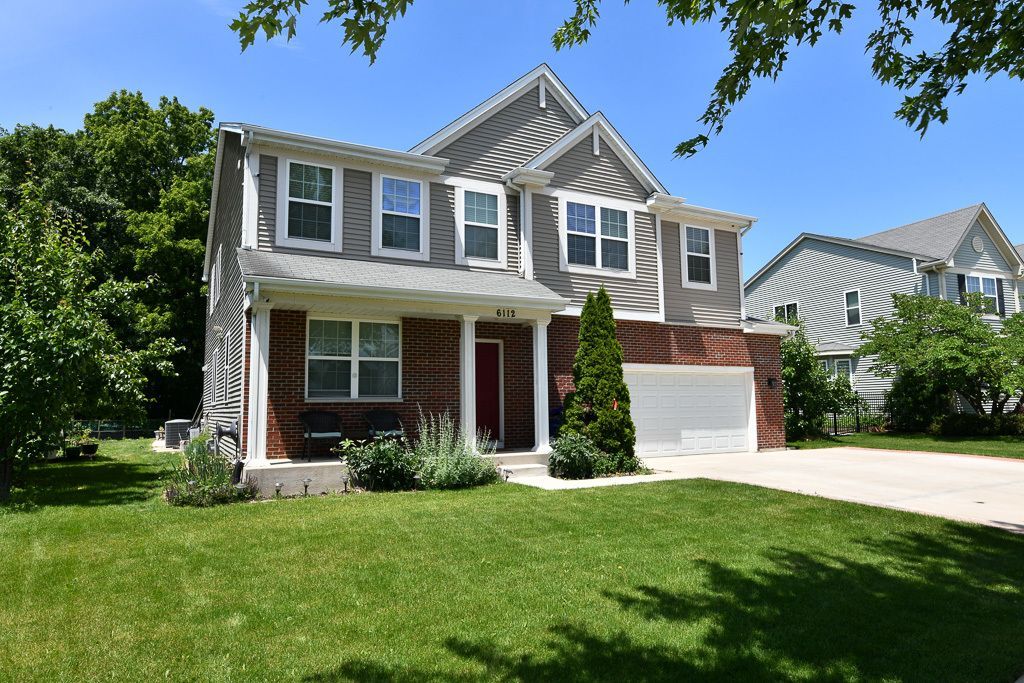
If ROOM to ROAM, sounds good to you, then this spacious 5 bed, 3.5 bath home has your name on it. Located close to I-94, makes for an easy commute to Illinois or Milwaukee. Features include newer kitchen remodel, with centre island and pantry, newer mechanicals, gas fireplace, 2nd floor laundry, den/office on main level, large loft on upper level, plus loads of extra room in rec-room area. Newer poured concrete patio, and extra slab in driveway for additional parking, next to extra wide garage. Vaulted ceiling in massive Primary en-suite.
Property Features
Property Type: Residential - Single Family
Basement: Yes
Basement: Finished, Full
Cooling: Central Air
Garage: 2
Heating: Natural Gas
Home Style: American 4-Sq.
Lot Size: 0.23 Acres
Taxes: $8,009
Year Built: 2010
Feature Descriptions
Additional rooms: Bedroom 5,Loft, Bonus Room, Den, Recreation Room
Appliances: Range, Microwave, Dishwasher
Association Includes: Other
Dining Room: Separate
Exterior: Vinyl Siding
HOA Fee: 175/ Annually
Lot Dimensions: 75x133
Parcel#: 0312206202011
Parking: Concrete, Garage Door Opener, Attached, Garage
Sewer: Public Sewer
Total Rooms: 13
Township: Kenosha
Water: Public
Room Sizes
Bedroom 5: 14X15
Loft: 12X12
Bonus Room: 14X15
Den: 13X10
Recreation Rm: 18X22
Bedroom 2: 13X16
Bedroom 3: 12X12
Bedroom 4: 11X12
Dining Room: 10X12
Family Room: 13X18
Kitchen: 13X20
Laundry: 6X9
Living Room: 11X12
Primary Bedroom: 20X20
Local Schools
High School: Indian Trail
Middle School: Mahone
Elementary School: pleasant prairie
Listed By / Shown By
Listed By
Agency Name: REMAX Elite
Agency Phone: 262-925-3000
Shown By
Agency Title: Dickerson & Nieman Realtors
Agency Phone: 815-227-5900

Estimate Your Payment
Estimated Payment
$ 2,099.72 per month $1,266.35 Principal & Interest $667.42 Property Tax $165.96 Homeowner's Insurance
6112 115th Avenue | MLS# 12713595
This single family home located at 6112 115th Avenue, Kenosha, WI 53142 is currently listed for sale with an asking price of $569,000. This property was built in 2010 and has 5 bedrooms and 2 full and 2 partial baths with 4037 sq. ft. Search Kenosha real estate on www.dickersonnieman.com today.