
BEDS4
BATHS2 full
SQUARE FEET1,890
MLS#12758568
STATUSNew
PROPERTY TYPEResidential - Single Family
SCHOOLDistrict 212
Property Description
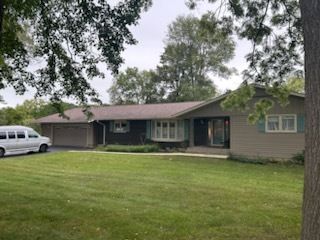
Great Classic Ranch Home on 3+ Wooded Acres on the Kyte River! 1890 Sq Ft with Finished Basement. 3-4 Bedroom, 2 Bath with Finished Walk Out Basement. Amazing Back Enclosed Porch 34' X 13', overlooks the Scenic Kyte River. 2 Wood Burning Fireplaces to enjoy during the chilly fall nights. There is a 54 X 30 Pole Barn for Storing Cars, Boats, or other large Toys . Part of the property is in the flood plain. We do have a Surveyor's certification that the house and building are Not in the Flood Plain. See Documents attached. House is sold AS IS
Property Features
Property Type: Residential - Single Family
Basement: Yes
Basement: Partially Finished, Exterior Entry, Concrete, Rec/Family Area, Storage Space, Full, Walk-Out Access
Cooling: Central Air
Fireplaces: 2
Garage: 4
Heating: Propane, Forced Air
Home Style: Ranch
Lot Size: 3.15 Acres
Roof Type: Asphalt
Taxes: $8,113
Year Built: 1965
Amenities
Solar Tube(s)
1st Floor Bedroom
1st Floor Full Bath
Dining Combo
Pantry
Feature Descriptions
Additional rooms: Enclosed Porch, Recreation Room
Additional Structures: Workshop, Barn(s)
Appliances: Range, Microwave, Dishwasher, Refrigerator, Washer, Dryer, Water Softener Owned
Association Includes: None
Bath Features: Double Sink
Dining Room: Separate
Exterior: Vinyl Siding, Brick
Fireplace: Wood Burning, Attached Fireplace Doors/Screen
Fireplace Location(s): Family Room, Living Room
Laundry: Main Level, Sink
Lot: Irregular Lot, Water Rights, Mature Trees, Views
Lot Dimensions: 203 x 465 x 295 x 579
Parcel#: 24192260010000
Parking: Asphalt, Garage Door Opener, Heated Garage, Garage, Yes, Garage Owned, Attached, Owned
Sewer: Septic Tank
Total Rooms: 9
Township: Flagg
Water: Well
Room Sizes
Enclosed Porch: 34X13
Recreation Room: 35X19
Bedroom 2: 13X13
Bedroom 3: 13X9
Bedroom 4: 12X12
Dining Room: 13X12
Family Room: 17X12
Kitchen: 12X16
Laundry: 13X21
Living Room: 21X13
Primary Bedroom: 17X12
Local Schools
High School: Rochelle Township High School
School District: District 212
Listed By / Shown By
Listed By
Agency Name: RE/MAX SUBURBAN
Agency Phone: 630-513-6100
Shown By
Agency Title: Dickerson & Nieman Realtors
Agency Phone: 815-227-5900

Estimate Your Payment
Estimated Payment
$ 1,645.22 per month $856.84 Principal & Interest $676.08 Property Tax $112.29 Homeowner's Insurance
6121 Brooklyn Road | MLS# 12758568
This single family home located at 6121 Brooklyn Road, Rochelle, IL 61068 is currently listed for sale with an asking price of $385,000. This property was built in 1965 and has 4 bedrooms and 2 full baths with 1890 sq. ft. Brooklyn Road is located within the District 212 school district. Search Rochelle real estate on www.dickersonnieman.com today.