
BEDS5
BATHS2 full 1 partial
SQUARE FEET4,200
MLS#12812830
STATUSNew
PROPERTY TYPERental - Single Family
SCHOOLDistrict 300
Property Description
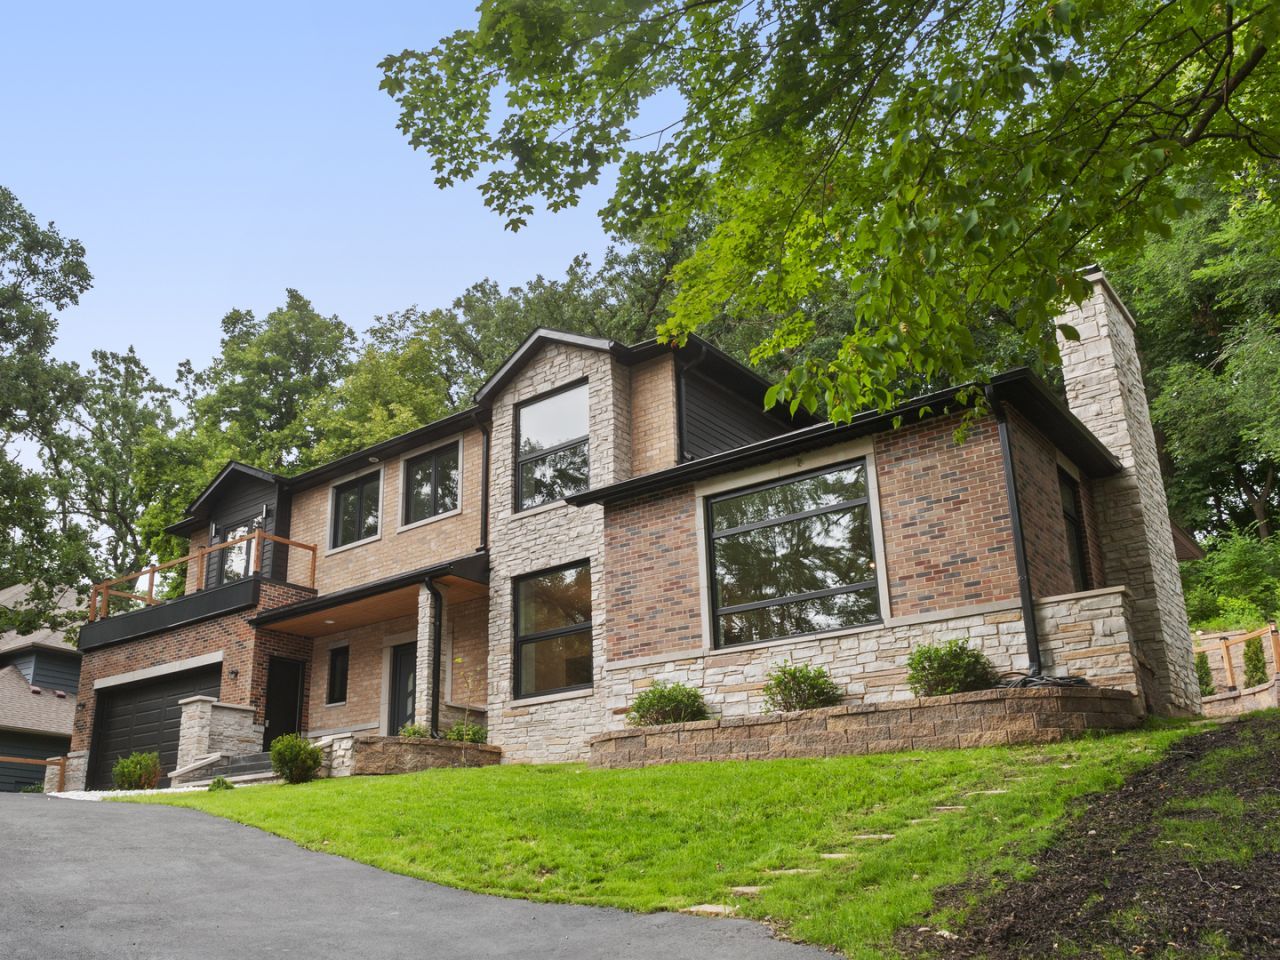
Enjoy the space and comfort of a brand-new custom home in Algonquin's Eagle Valley. Set among mature trees, this approximately 4,200-square-foot residence features oversized windows with wooded views, soaring ceilings, open living and dining areas, a stone fireplace, and a kitchen with an oversized island and plenty of storage. A main-level bedroom offers flexible space for a home office or guests. Upstairs are four spacious bedrooms with oversized windows, including a primary suite with a freestanding soaking tub, oversized shower and double vanity. A private balcony off one of the bedrooms overlooks the creek and surrounding neighborhood. Located on a quiet, low-traffic street near walking and biking trails, just minutes from downtown Algonquin. No pets or smoking permitted.
Property Features
Property Type: Rental - Single Family
Basement: None
Cooling: Central Air
Fireplaces: 1
Garage: 2
Heating: Gas
Lot Size: 120
Roof Type: Asphalt
Year Built: 2025
Amenities
High Ceilings
Open Floorplan
Granite Counters
Feature Descriptions
Additional rooms: Bedroom 5,Balcony/Porch/Lanai
Appliances: Microwave, Dishwasher, Refrigerator, Washer, Dryer, Stainless Steel Appliance(s)
Dining Room: Combined w/ LivRm
Exterior: Brick
Fireplace Location(s): Living Room
Lot: Wooded, Backs to Trees/Woods, Views, Sloped
Lot Dimensions: 120
Parking: Asphalt, Garage Door Opener, Yes, Garage Owned, Attached, Garage
Rent Includes: None
Sewer: Public Sewer
Total Rooms: 8
Township: Algonquin
Water: Public
Room Sizes
Bedroom 5: 16X17
Balcony/Porch/Lanai: 20X5
Bedroom 2: 14X16
Bedroom 3: 14X15
Bedroom 4: 16X14
Dining Room: 18X14
Kitchen: 24X28
Laundry: 12X10
Living Room: 28X16
Primary Bedroom: 22X18
Local Schools
School District: District 300
Listed By / Shown By
Listed By
Agency Name: @properties Christie's International Real Estate
Agency Phone: 847-797-0200
Shown By
Agency Title: Dickerson & Nieman Realtors
Agency Phone: 815-227-5900

615 Harper Drive | MLS# 12812830
This property located at 615 Harper Drive , Algonquin, IL 60102 is currently listed for rent with an asking price of $4,000 / Monthly. Harper Drive is located within the District 300 school district. Search Algonquin real estate on www.dickersonnieman.com today.