
BEDS3
BATHS2 full
SQUARE FEET1,200
MLS#12768648
STATUSNew
PROPERTY TYPEResidential - Single Family
SCHOOLDistrict 5
Property Description
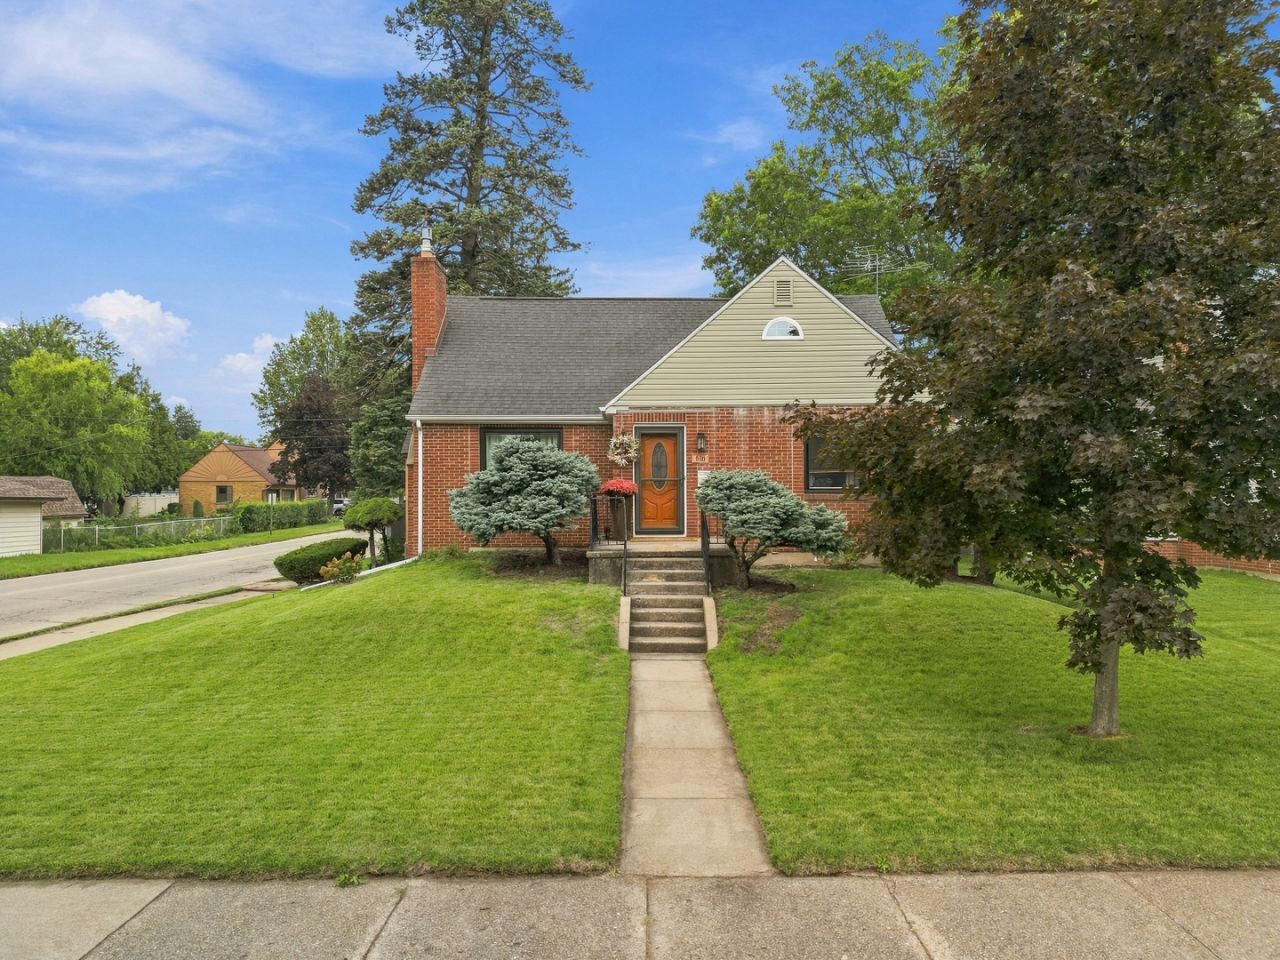
Beautifully maintained 11/2-story home situated on a corner lot with an impressive list of recent updates! This 3-bedroom, 2-bath home offers approximately 1,200 sq. ft. of finished living space, with two bedrooms and a full bath on the main level and a spacious second-floor bedroom featuring a walk-in closet and its own private full bath with walk-in shower. The main level offers beautiful hardwood floors, a welcoming living room with a remodeled fireplace and gas insert, and a completely remodeled kitchen with plenty of style and functionality. The dining room and main-floor bathroom have also been remodeled. The updates continue throughout the home, including a newer roof, siding, exterior doors, replacement windows, updated plumbing, electrical panel, new garage doors, and more. Outside, enjoy the new concrete patio and sidewalk, attractive landscaping, and a newer privacy fence. The detached two-car garage provides excellent storage and parking. Full unfinished basement offers additional storage and potential. This home has been exceptionally well cared for and is in very good condition. A great opportunity to own a charming, updated home where so much of the work has already been completed and won't last long on the market!
Property Features
Property Type: Residential - Single Family
Basement: Yes
Basement: Unfinished, Full
Cooling: Central Air
Fireplaces: 1
Garage: 2
Heating: Natural Gas, Forced Air
Lot Size: 0.18 Acres
Roof Type: Asphalt
Taxes: $3,037
Year Built: 1938
Amenities
1st Floor Bedroom
1st Floor Full Bath
Walk-In Closet(s)
Feature Descriptions
Additional rooms: No additional rooms
Appliances: Range, Microwave, Dishwasher, Refrigerator, Stainless Steel Appliance(s), Water Purifier, Water Purifier Owned, Water Softener, Water Softener Owned, Gas Oven
Association Includes: None
Dining Room: Separate
Exterior: Vinyl Siding, Brick
Fireplace: Gas Log
Fireplace Location(s): Living Room
Lot: Corner Lot
Lot Dimensions: 55 x 142
Other Equipment: Water-Softener Owned, TV-Cable, CO Detectors, Ceiling Fan(s), Sump Pump
Parcel#: 11211580090000
Parking: Garage Door Opener, Yes, Garage Owned, Detached, Garage
Sewer: Public Sewer
Total Rooms: 6
Township: Sterling
Water: Public
Room Sizes
Bedroom 2: 11X10
Bedroom 3: 25X12
Dining Room: 11X9
Kitchen: 13X8
Living Room: 20X12
Primary Bedroom: 13X11
Local Schools
School District: District 5
Listed By / Shown By
Listed By
Agency Name: RE/MAX Sauk Valley
Agency Phone: 815-625-3722
Shown By
Agency Title: Dickerson & Nieman Realtors
Agency Phone: 815-227-5900

Estimate Your Payment
Estimated Payment
$ 743.69 per month $433.76 Principal & Interest $253.08 Property Tax $56.85 Homeowner's Insurance
616 W 11th Street | MLS# 12768648
This single family home located at 616 W 11th Street, Sterling, IL 61081 is currently listed for sale with an asking price of $194,900. This property was built in 1938 and has 3 bedrooms and 2 full baths with 1200 sq. ft. W 11th Street is located within the District 5 school district. Search Sterling real estate on www.dickersonnieman.com today.