
BEDS2
BATHS1 full
SQUARE FEET1,517
MLS#2033717
STATUSActive
PROPERTY TYPEResidential - Single Family
SCHOOLCassville
Listing Courtesy of:
Platteville Realty LLC
Agency Phone: 608-348-4200

Property Description
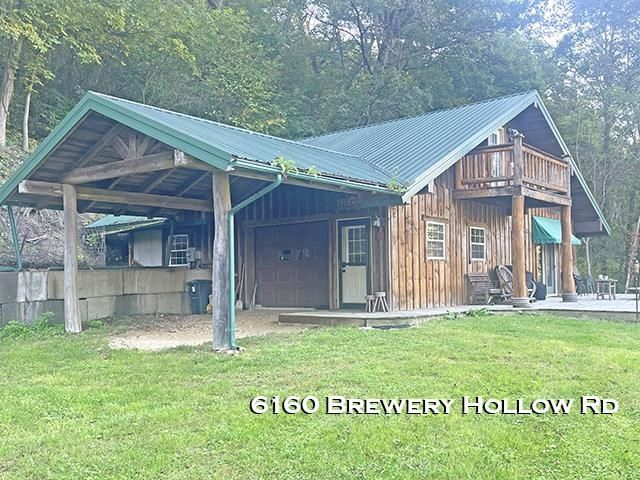
Whether you're looking for a peaceful full-time residence, a weekend getaway, or a place where you can reconnect with nature, this log cabin offers an exceptional opportunity. With approximately 1,500 square feet of living space, this property offers the perfect blend of rustic character, comfortable living, and abundant outdoor space. Step inside and enjoy the inviting open floorplan, designed to create an easy flow between living, dining, and kitchen areas. The electric fireplace adds warmth and ambiance, creating a cozy gathering spot after a day spent enjoying everything this remarkable property has to offer. Outside, nature takes center stage. A stream meanders through the property, while deer and other wildlife regularly make an appearance, offering a front-row seat to the sights and sounds of the outdoors. With 35 acres to explore, there's room for recreation, relaxation, trails, or simply enjoying the privacy and tranquility that comes with owning your own piece of paradise.
Property Features
Property Type: Residential - Single Family
Fuel Type: Liquid propane
Lot Size:
Stories: 1.5
Taxes: $2,153
Year Built: 2004
Amenities
Log
Feature Descriptions
Exterior: Log
Heating/Cooling: Radiant
Lot: Wooded, Rural-not in subdivision
Water/Waste: Joint well
Waterfront: Stream/Creek
Wooded: Yes
Room Sizes
Primary Bedroom: 12x16 Level M
Bedroom 2: 15x20 Level U
Kitchen: 8x10 Level M
Laundry Room: 10x10 Level M
Living/Great Room: 10x20 Level M
Local Schools
High School: Cassville
Middle School: Cassville
Elementary School: Cassville
School District: Cassville
Listed By / Shown By
Listed By
Agency Name: Platteville Realty LLC
Agency Phone: 608-348-4200
Shown By
Agency Title: Dickerson & Nieman Realtors
Agency Phone: 815-227-5900
Estimate Your Payment
Estimated Payment
$ 1,249.24 per month $945.87 Principal & Interest $179.42 Property Tax $123.96 Homeowner's Insurance
6160 Brewery Hollow Road | MLS# 2033717
This single family home located at 6160 Brewery Hollow Road, Cassville, WI 53806 is currently listed for sale with an asking price of $425,000. This property was built in 2004 and has 2 bedrooms and 1 full baths with 1517 sq. ft. Brewery Hollow Road is located within the Cassville school district. Search Cassville real estate on www.dickersonnieman.com today.