
BEDS2
BATHS2 full 1 partial
SQUARE FEET1,415
MLS#12758861
STATUSNew
PROPERTY TYPEResidential - Townhouse
SUBDIVISIONPark Place
SCHOOLDistrict 155
Property Description
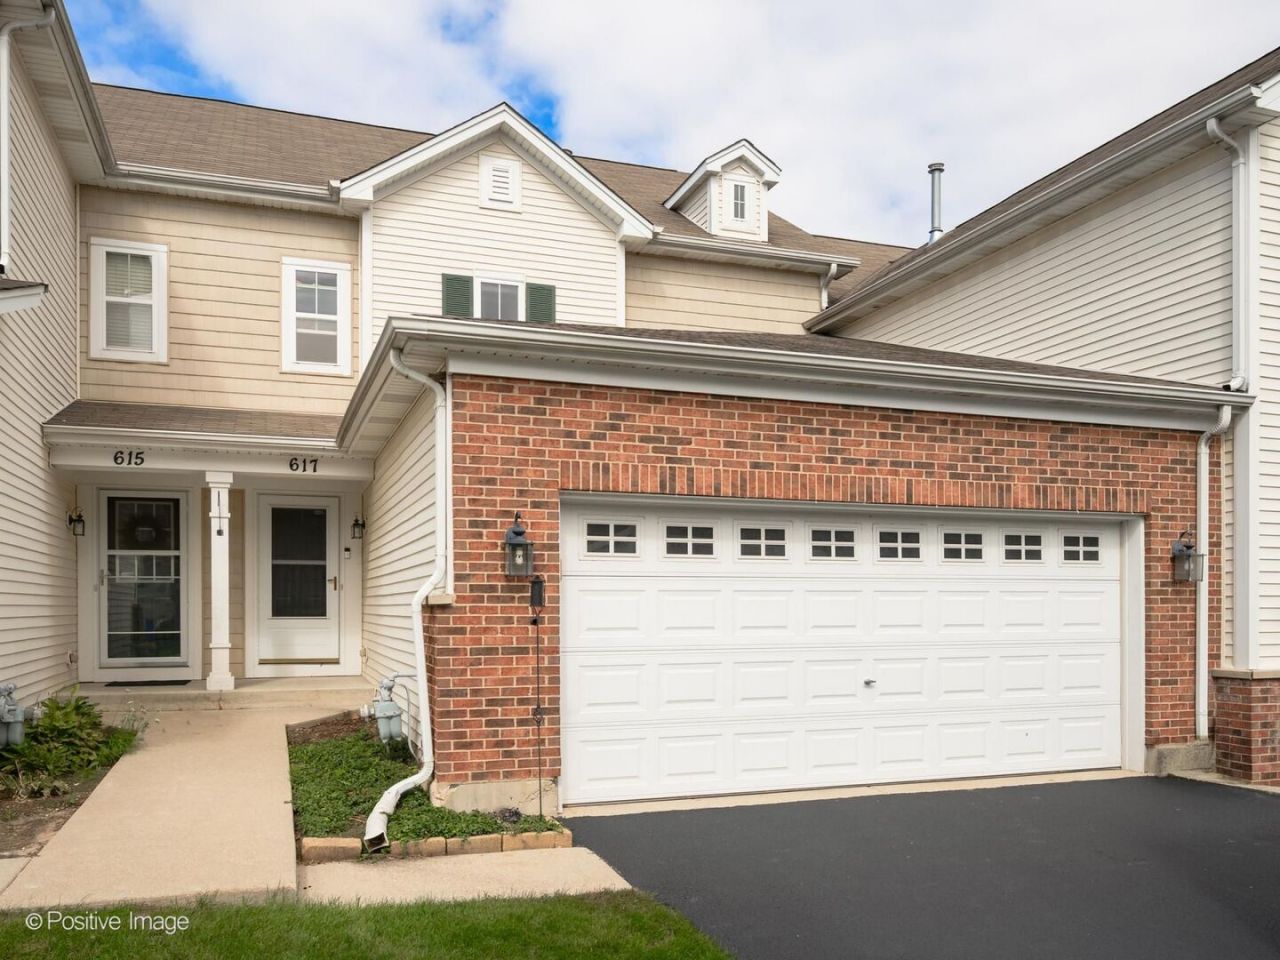
Welcome home to this beautifully maintained 2 bed, 2.5 bath townhome in Crystal Lake's highly desirable Park Place community. This Brighton model lives spaciously, spanning over 1415 sq ft, PLUS a full unfinished basement offering room to grow, whether that's adding a rec room, home gym, or additional living space. The main floor boasts an ultra-wide chef's kitchen including stainless steel appliances (all replaced in 2020) and crisp white cabinets with newer matte black hardware. Upstairs you'll find the primary bedroom with an en-suite bath, double vanity, soaking tub, and a massive walk-in closet. A convenient second bedroom and full 2nd bath are located just down the hall. Downstairs, a full basement is a rare find for this subdivision, including a hook up to install a third bathroom. Step outside to your private deck (reinforced in 2019) overlooking a lush yard of green space. Recent updates include a recently sealed driveway (2025) and freshly steam cleaned carpets (Sept 2026). The attached 2-car garage adds everyday convenience, and the HOA covers exterior maintenance, roof, lawn care, and snow removal, so upkeep stays simple. Walking distance from Indian Prairie Elementary, neighborhood parks & trails, and just minutes to Randall Road shopping & local dining favorites including Antigua Mexican Grill and Fire Bar & Grill. Tons of grocery & convenience stores within minutes: CVS, Costco, Meijer, Jewel-Osco, Target & more.
Upcoming Open Houses
Open House Saturday September 26th, 11:00am - 1:00pm
Open House Sunday September 27th, 12:00pm - 2:00pm
Property Features
Property Type: Residential - Townhouse
Basement: Yes
Basement: Unfinished, Full
Cooling: Central Air
Garage: 2
Heating: Natural Gas, Forced Air
Roof Type: Asphalt
Stories: 2.0
Taxes: $6,880
Year Built: 2007
Amenities
Storage
Walk-In Closet(s)
High Ceilings
Open Floorplan
Dining Combo
Pantry
Feature Descriptions
Additional rooms: Foyer, Other Room
Appliances: Range, Microwave, Dishwasher, Refrigerator, Washer, Dryer, Disposal, Stainless Steel Appliance(s), Gas Cooktop, Gas Oven
Association Amenities: Bike Room/Bike Trails
Association Includes: Insurance, Exterior Maintenance, Lawn Care, Snow Removal
Bath Features: Double Sink, Soaking Tub
Dining Room: Combined w/ LivRm
Exterior: Brick
HOA Fee: 332/ Monthly
Laundry: Main Level, In Unit, In Kitchen, Laundry Closet
Lot: Common Grounds, Landscaped
Other Equipment: Sump Pump
Parcel#: 1918460006
Parking: Asphalt, Garage Door Opener, Yes, Garage Owned, Attached, Garage
Pet Allowed: Cats OK, Dogs OK
Sewer: Public Sewer
Total Rooms: 5
Township: Algonquin
Water: Public
Room Sizes
Other Room: 25X30
Foyer: 14X8
Bedroom 2: 13X12
Dining Room: 11X12
Kitchen: 12X12
Laundry: 6X12
Living Room: 14X14
Primary Bedroom: 14X13
Local Schools
High School: Crystal Lake South High School
Middle School: Lundahl Middle School
Elementary School: Indian Prairie Elementary School
School District: District 155
Listed By / Shown By
Listed By
Agency Name: Compass
Agency Phone: 773-466-7150
Shown By
Agency Title: Dickerson & Nieman Realtors
Agency Phone: 815-227-5900

Estimate Your Payment
Estimated Payment
$ 1,378.85 per month $712.18 Principal & Interest $573.33 Property Tax $93.33 Homeowner's Insurance
617 Grand Canyon Circle | MLS# 12758861
This townhouse located at 617 Grand Canyon Circle, Crystal Lake, IL 60014 is currently listed for sale with an asking price of $320,000. This property was built in 2007 and has 2 bedrooms and 2 full and 1 partial baths with 1415 sq. ft. Grand Canyon Circle is located in the Park Place subdivision within the District 155 school district. Search Park Place real estate on www.dickersonnieman.com today.