
BEDS3
BATHS2 full 1 partial
SQUARE FEET2,216
MLS#12657978
STATUSContingent
PROPERTY TYPEResidential - Single Family
SCHOOLDistrict 308
Property Description
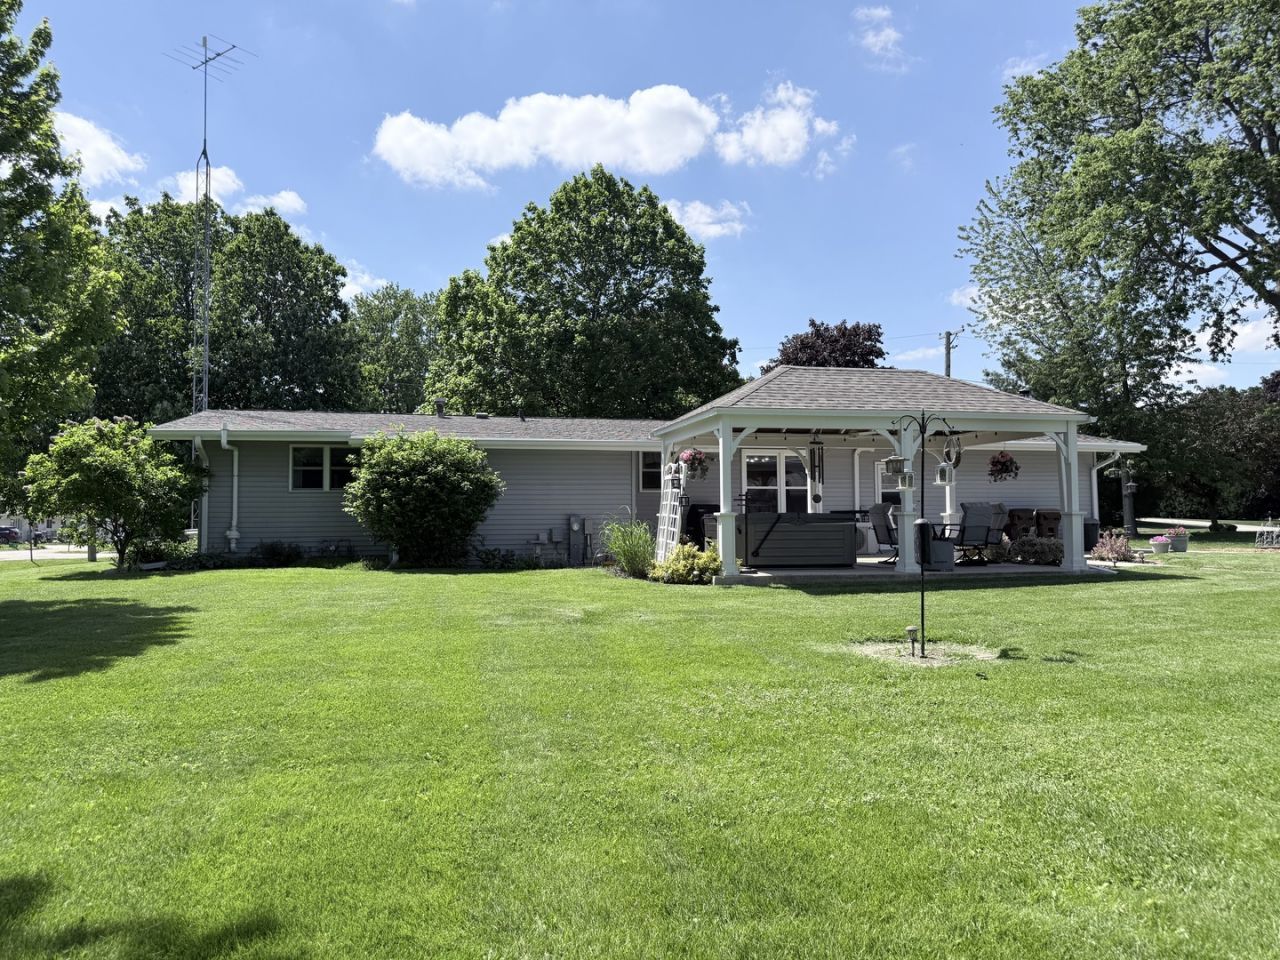
Updated and move-in ready homes like this rarely become available, even fewer in Shannon. Plus vaulted ceilings and additional finished lower-level living space. Enjoy comfortable small-town living with flexible spaces designed for everyday living, entertaining, and work-from-home needs. The main floor features vaulted ceilings throughout, creating an open and spacious feel. The kitchen with dining area offers room for an island and flows nicely into the main living space. The primary bedroom includes a private half bath, adding convenience and functionality. The finished lower level expands your living options with an egress window, large L-shaped family room, office with double closet, a full bath and a kitchenette/laundry area, ideal for entertaining, guests, hobby space, or potential multi-generational living needs. A great opportunity to own a well-maintained, updated home with flexible living space in the highly desirable Eastland School District. New water heater 2025. New cement driveway 2025. New living room carpet 2025. New boiler 2024. New pergola 2023 with hot tub. New kitchen and appliances in 2020. New roof 2020. Shed with additional loft storage.
Property Features
Property Type: Residential - Single Family
Basement: Partially Finished, Full, Daylight
Basement: Yes
Cooling: Central Air
Garage: 2
Heating: Natural Gas, Steam
Home Style: Ranch
Lot Size: 0.35 Acres
Roof Type: Asphalt
Taxes: $2,642
Year Built: 1972
Amenities
Hot Tub
1st Floor Bedroom
1st Floor Full Bath
Feature Descriptions
Additional rooms: Office, Kitchen
Additional Structures: Pergola, Shed(s)
Appliances: Range, Refrigerator, Water Softener Owned
Association Includes: None
Dining Room: Kitchen/Dining Combo
Exterior: Vinyl Siding
Hot Tub: Yes
Lot: Corner Lot
Lot Dimensions: 120x126
Parcel#: 010619108002
Parking: Yes, Garage Owned, Attached, Garage
Sewer: Public Sewer
Total Rooms: 8
Township: Cherry Grove
Water: Public
Room Sizes
Office: 16X14
Kitchen- 2nd: 11X10
Bedroom 2: 11X8
Bedroom 3: 11X9
Family Room: 21X19
Kitchen: 30X14
Living Room: 24X12
Primary Bedroom: 12X16
Local Schools
High School: Eastland High School
Middle School: Eastland Middle School
Elementary School: Eastland Elementary School
School District: District 308
Listed By / Shown By
Listed By
Agency Name: RE/MAX Unites
Agency Phone: 815-297-1778
Shown By
Agency Title: Dickerson & Nieman Realtors
Agency Phone: 815-227-5900

Estimate Your Payment
Estimated Payment
$ 711.03 per month $433.99 Principal & Interest $220.17 Property Tax $56.88 Homeowner's Insurance
617 S Linn Street | MLS# 12657978
This single family home located at 617 S Linn Street, Shannon, IL 61078 is currently listed for sale with an asking price of $195,000. This property was built in 1972 and has 3 bedrooms and 2 full and 1 partial baths with 2216 sq. ft. S Linn Street is located within the District 308 school district. Search Shannon real estate on www.dickersonnieman.com today.