
BEDS3
BATHS1 full
SQUARE FEET1,144
MLS#202605068
STATUSPENDING
PROPERTY TYPEResidential - Single Family
SCHOOLHarlem 122
Property Description
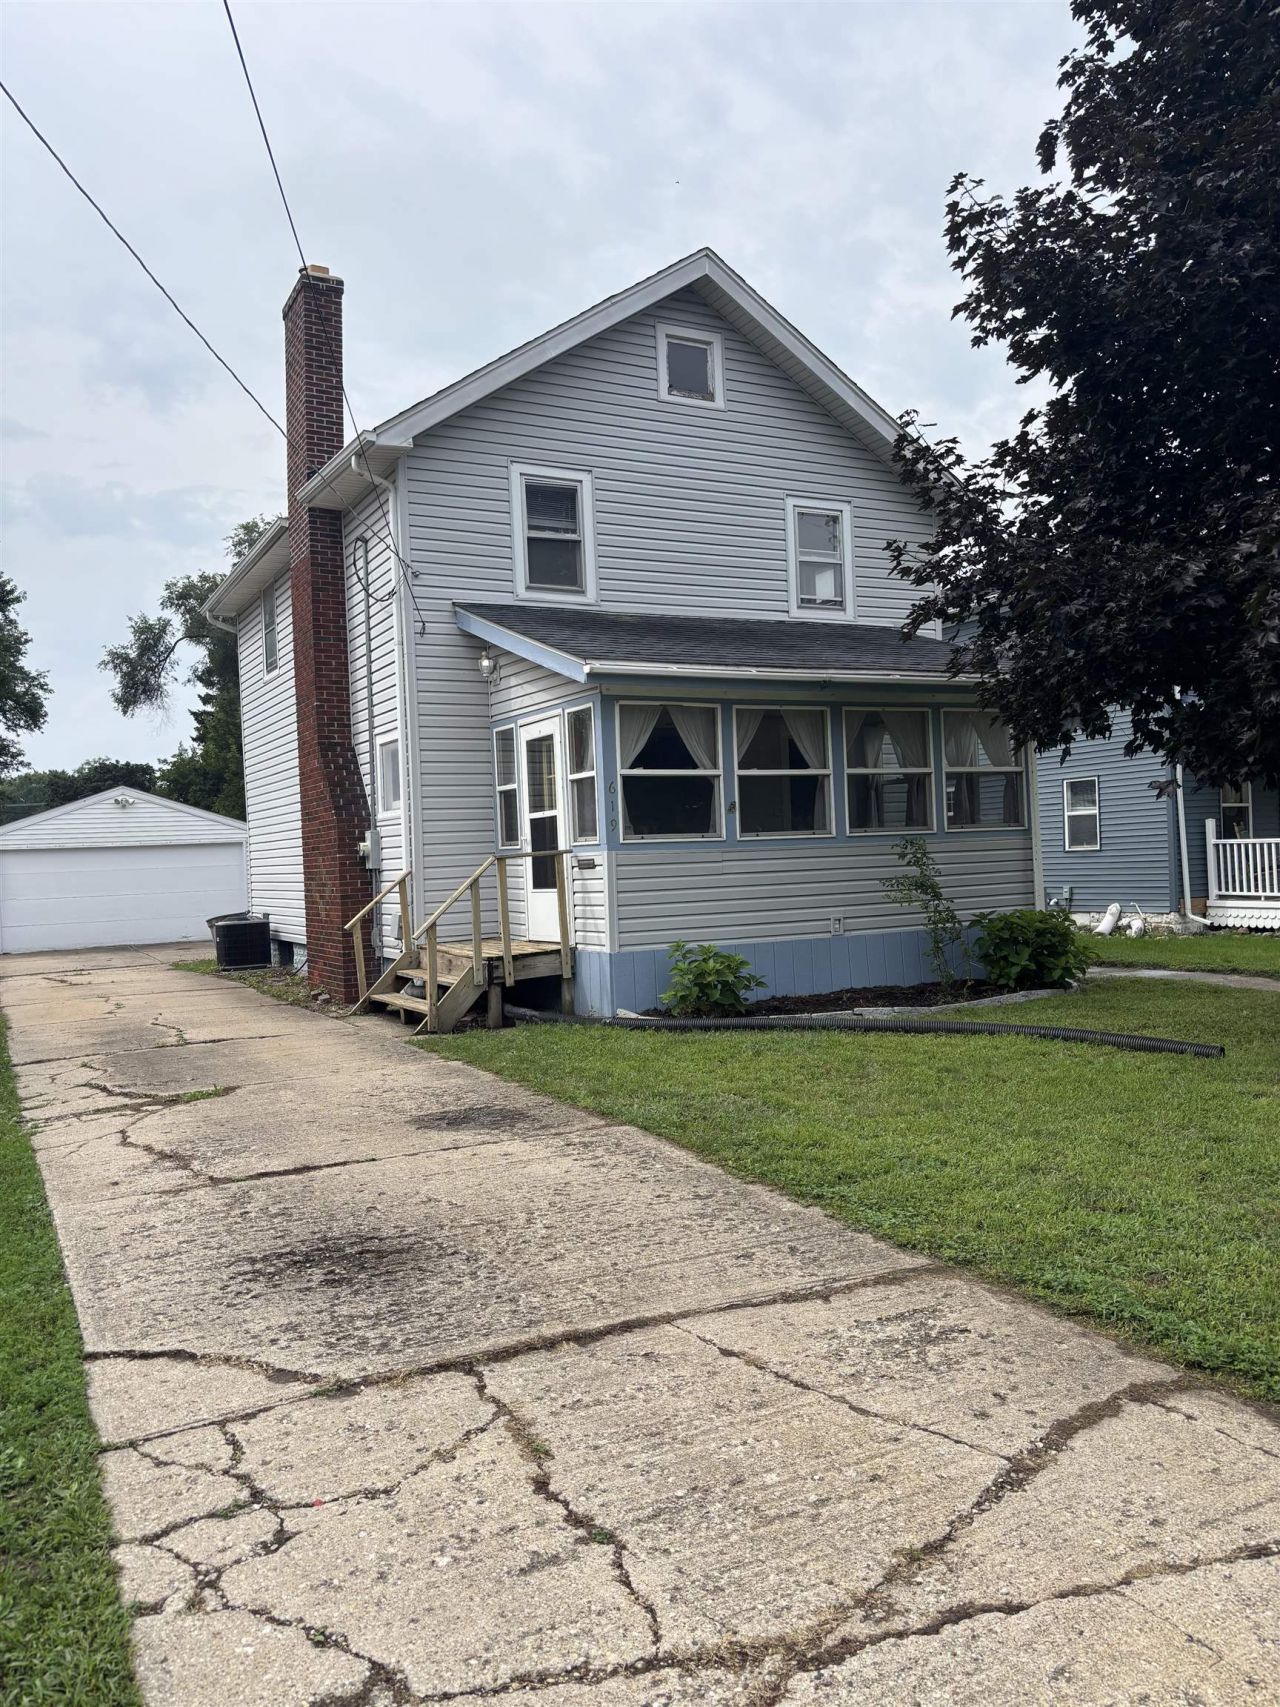
Welcome home to this "MOVE IN READY" 3 bedroom - 1 bath home on an oversized lot w/fenced in back yard. Upon entry, you'll notice pride of ownership as you see the many upgrades the homeowners have recently done. The 4 season porch offers loads of light and newer windows which leads you to the family room. You can't but notice the cozy woodburning fireplace for those fall chilly nights. The archway to the remodeled kitchen offers newer granite countertops, breakfast bar, soft close cabinets, stainless steel appliances and an island sink, (all done in the last 4 years). The dining room off the kitchen leads you to a pantry which could be converted to a 1st floor laundry. As you venture up the stairway, you'll notice the upgraded bathroom offering jetted tub and shower. The 3 bedrooms upstairs have newer vinyl flooring matching the rest of the home. The back yard offers a 32 ft above ground pool w/deck, shed and a dog run. The roof on the house and the garage are 4 years old as well as the siding.
Property Features
Property Type: Residential - Single Family
Basement: Yes
Cooling: Central Air
Fireplaces: 1
Garage: 2
Heating: Forced Air, Natural Gas
Home Style: 2 Story
Lot Size: 0.23 Acres
Roof Type: Shingle
Stories: 2.0
Taxes: $2,640
Appliances
Dishwasher
Microwave
Refrigerator
Stove/Cooktop
Water Softener
Feature Descriptions
Basement: Full
Days on Site: 21
Exterior: Vinyl
General Features: Above Ground Pool, Basement Entrance, Deck, Garden Shed, L.L. Finished Space, Dog-Run/Invisible Fence, Fire-Pit/Fireplace, Laundry Basement, Porch 4 Season, Porch Enclosed, Porch Glass, Porch Screened, Storage Shed, Fenced Yard
Land features: City/Town
Sewer: City/Community
Water: City/Community
Room Sizes
Bedroom 1: 13.4 X 11.3 Level - Upper
Bedroom 2: 13.2 X 9 Level - Upper
Bedroom 3: 11.8 X 8 Level - Upper
Kitchen: 11.6 X 11.3 Level - Main
Dining Room: 9 X 7.6 Level - Main
Family Room: 17 X 13 Level - Main
Yes: 18.8 X 11.8 Level - Lower
Porch: 15 X 7.8 Level - Main
Pantry: 6 X 5.11 Level - Main
Local Schools
School District: Harlem 122
Listed By / Shown By
Listed By
Agency Name: Re/Max Valley Realtors
Shown By
Agency Title: Dickerson & Nieman Realtors
Agency Phone: 815-227-5900

Estimate Your Payment
Estimated Payment
$ 665.30 per month $393.70 Principal & Interest $220.00 Property Tax $51.60 Homeowner's Insurance
619 Lawn Drive | MLS# 202605068
This single family home located at 619 Lawn Drive, Loves Park, IL 61111 is currently listed for sale with an asking price of $176,900. This property has 3 bedrooms and 1 full baths with 1144 sq. ft. Lawn Drive is located within the Harlem 122 school district. Search Loves Park real estate on www.dickersonnieman.com today.