
BEDS3
BATHS1 full 1 partial
SQUARE FEET1,826
MLS#12714938
STATUSNew
PROPERTY TYPEResidential - Single Family
SCHOOLDistrict 76
Property Description
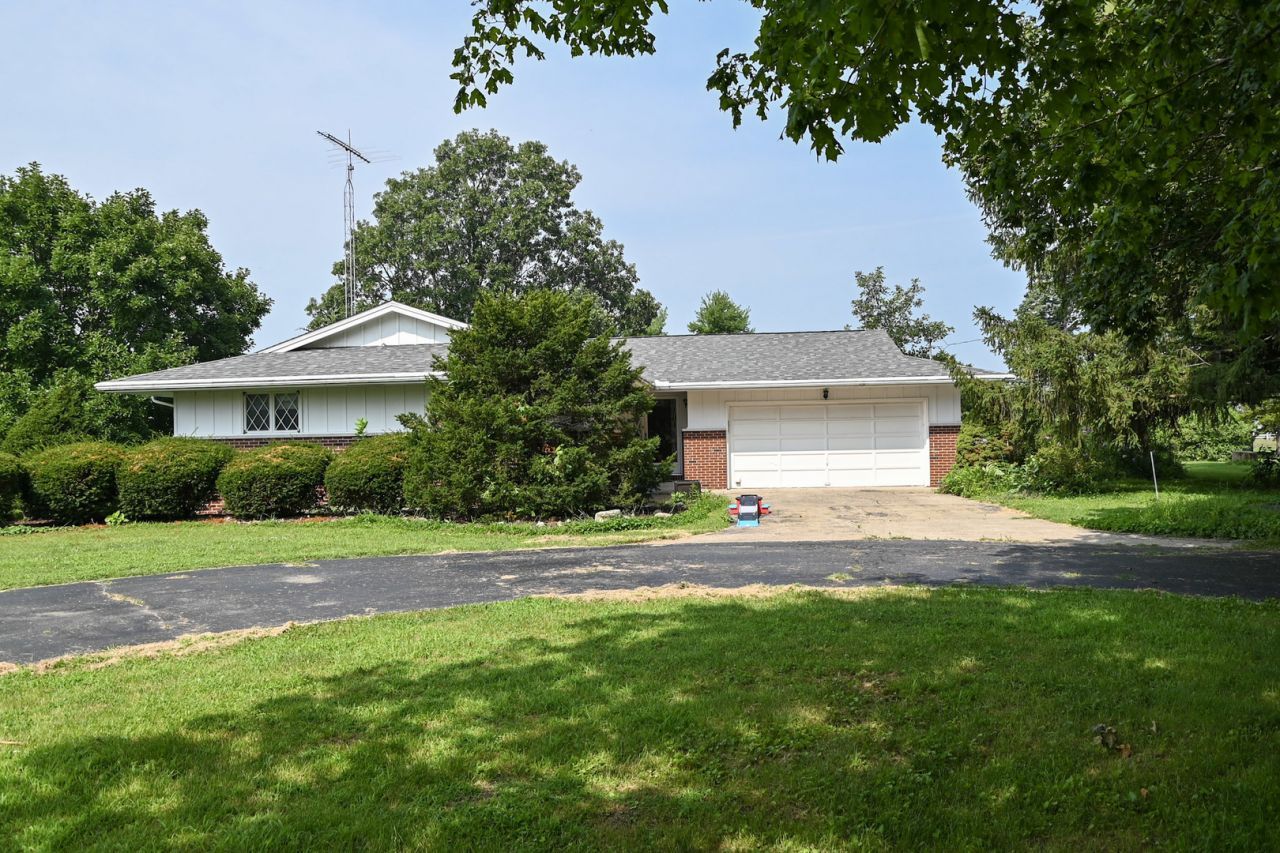
Enjoy peaceful country living at the edge of town on 2.06 acres. This inviting 3-bedroom, 1.5-bath home offers 1,826 square feet of comfortable living space, beautiful wood floors, updated bathrooms, and abundant natural light. The kitchen features quartz countertops and a huge walk-in pantry, while the spacious 20-by-18-foot sunroom provides a bright, relaxing place to enjoy the changing seasons. Step outside to a large back deck overlooking the garden area and fruit trees - an ideal setting for entertaining or taking in spectacular sunsets. A partial basement offers additional space and includes a cozy wood-burning stove. Recent improvements include a tankless water heater installed in 2025, new chimney and a high efficiency boiler was new in 2023.The impressive 24-by-32-foot Blitz-built outbuilding features a concrete floor, dedicated 200-amp electrical service, and a 10-by-32-foot covered porch, making it well suited for a workshop, hobbies, equipment, or storage. With generous acreage, versatile spaces, and a convenient edge-of-town location, this property offers room to live, work, and unwind.
Property Features
Property Type: Residential - Single Family
Basement: Unfinished, Partial
Basement: Yes
Cooling: Central Air
Garage: 2
Heating: Natural Gas, Electric
Lot Size: 274.36 x 328.3
Year Built: 1964
Feature Descriptions
Additional rooms: Foyer, Pantry
Association Includes: None
Exterior: Masonite
Lot Dimensions: 274.36 x 328.3
Parcel#: 21133000300000
Parking: Yes, Attached, Garage
Sewer: Septic Tank
Total Rooms: 6
Township: Oakwood
Water: Public
Room Sizes
Foyer: 18X4
Pantry: 7X8
Bedroom 2: 12X13
Bedroom 3: 12X10
Family Room: 16X20
Kitchen: 12X19
Living Room: 15X20
Primary Bedroom: 12X13
Local Schools
School District: District 76
Listed By / Shown By
Listed By
Agency Name: CLINGAN,JIM AUCTION&REALTY,INC
Agency Phone: 217-469-2500
Shown By
Agency Title: Dickerson & Nieman Realtors
Agency Phone: 815-227-5900

Estimate Your Payment
Estimated Payment
$ 730.00 per month $645.41 Principal & Interest $0.00 Property Tax (data not provided by mls) $84.58 Homeowner's Insurance
621 S Oakwood Street | MLS# 12714938
This single family home located at 621 S Oakwood Street , Oakwood, IL 61858 is currently listed for sale with an asking price of $290,000. This property was built in 1964 and has 3 bedrooms and 1 full and 1 partial baths with 1826 sq. ft. S Oakwood Street is located within the District 76 school district. Search Oakwood real estate on www.dickersonnieman.com today.