
BEDS4
BATHS3 full
SQUARE FEET2,892
MLS#12651607
STATUSActive
PROPERTY TYPEResidential - Single Family
SCHOOLDistrict 2
Property Description
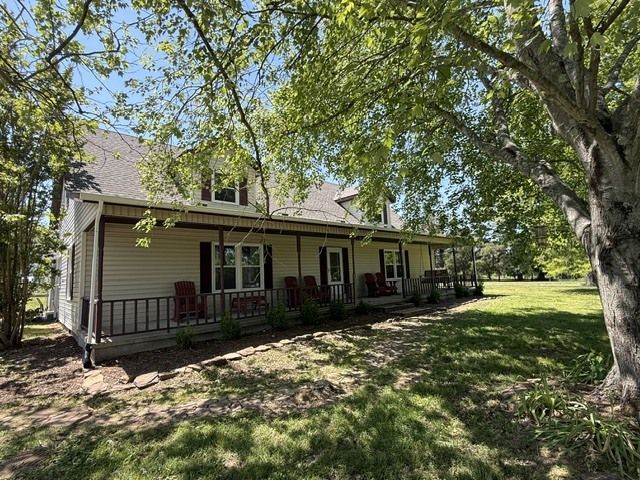
Take a good look at these improvements...new roof on all three structures, new windows, new water heater, new gutters, new floors downstairs, new kitchen counters, new backsplash, new appliances, new ac unit, new toilets in all three baths, downstairs bathroom gutted, new dehumidifier, new sump pump, new septic tank and the crawl space was encapsulated!!! All this for a beautiful spacious home nestled on 4 acres featuring 4 bedrooms and 3 full bathrooms with plenty of room for comfortable living and entertaining. This inviting property offers two large primary bedrooms conveniently located on the first floor, providing flexibility and privacy and the second floor boasts two oversized bedrooms perfect for family, guest or office space. Seller is giving a credit for new flooring on the top floor too! The house also includes a spacious living room filled with warmth and charm, along with a beautifully remodeled kitchen designed for gathering and entertaining with abundant counter space and storage. Surrounded by peaceful acreage and scenic views, this property combines comfort, space and country-style living while still offering all the conveniences of home. Call today to see this one, you will love country living!
Property Features
Property Type: Residential - Single Family
Basement: None
Cooling: Central Air, Zoned, Electric
Fireplaces: 1
Garage: 3
Heating: Electric, Forced Air, Heat Pump
Lot Size: 4.00 Acres
Taxes: $7,302
Year Built: 1989
Amenities
1st Floor Bedroom
In-Law Floorplan
1st Floor Full Bath
Dining Combo
Feature Descriptions
Additional rooms: Utility Room-Lower Level
Appliances: Range, Dishwasher, Refrigerator, Washer, Dryer, Disposal, Stainless Steel Appliance(s), Range Hood, Electric Cooktop, Electric Oven
Association Includes: None
Dining Room: Kitchen/Dining Combo
Exterior: Aluminum Siding, Frame
Fireplace: Gas Starter
Fireplace Location(s): Living Room
Laundry: Main Level, Electric Dryer Hookup, Sink
Lot Dimensions: 123
Parcel#: 1107200018
Parking: Asphalt, Yes, Garage Owned, Detached, Unassigned, Driveway, Additional Parking, Garage
Sewer: Aerobic Septic
Total Rooms: 6
Water: Public
Room Sizes
Bedroom 2: 12X16
Bedroom 3: 20X24
Bedroom 4: 20X24
Kitchen: 15X22
Laundry: 8X15
Living Room: 15X27
Primary Bedroom: 15X16
Local Schools
School District: District 2
Listed By / Shown By
Listed By
Agency Name: C21 HOUSE OF REALTY, INC. C
Agency Phone: 618-985-3717
Shown By
Agency Title: Dickerson & Nieman Realtors
Agency Phone: 815-227-5900

Estimate Your Payment
Estimated Payment
$ 1,612.88 per month $888.00 Principal & Interest $608.50 Property Tax $116.38 Homeowner's Insurance
6241 Wards Mill Road | MLS# 12651607
This single family home located at 6241 Wards Mill Road, Marion, IL 62959 is currently listed for sale with an asking price of $399,000. This property was built in 1989 and has 4 bedrooms and 3 full baths with 2892 sq. ft. Wards Mill Road is located within the District 2 school district. Search Marion real estate on www.dickersonnieman.com today.