
BEDS3
BATHS2 full
SQUARE FEET1,500
MLS#12744716
STATUSNew
PROPERTY TYPERental - Single Family
SCHOOLDistrict 155
Property Description
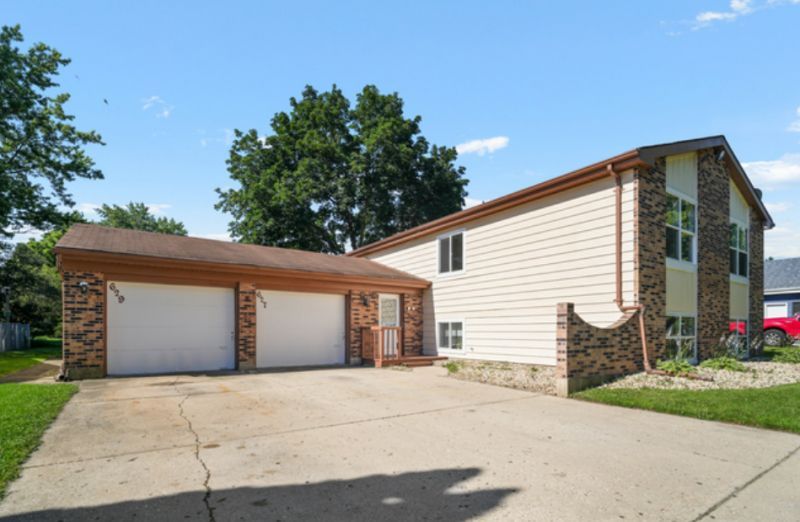
Welcome home to this move-in-ready 3-bedroom, 2-bath second-floor unit located in the beautiful, tree-lined Coventry neighborhood of Crystal Lake! Step inside to a bright and spacious floor plan filled with natural light from newer windows throughout. The extra-large living room offers plenty of room to relax and entertain and features a built-in wet bar-perfect for hosting friends and family. The dining area opens to a private deck, giving you a great spot to enjoy your morning coffee or unwind at the end of the day. The spacious primary bedroom includes its own private en suite bathroom, while the two additional bedrooms are both generously sized and offer flexibility for bedrooms, a home office, or hobby space. Additional conveniences include an assigned washer and dryer in this two-flat property, plus a 1-car garage with a storage closet for extra space. Enjoy a fantastic Crystal Lake location just minutes from Three Oaks Recreation Area and all the activities and amenities offered through the Crystal Lake Park District. Shopping, restaurants, everyday conveniences, and Metra access are all nearby, making this a wonderful combination of comfortable living and convenient location. Move-in ready and waiting for you to call it home!
Property Features
Property Type: Rental - Single Family
Basement: None
Cooling: Wall Unit(s)
Garage: 1
Heating: Electric
Lot Size: 77.1x108.5x76.9x108.5
Roof Type: Asphalt
Stories: 1.0
Year Built: 1976
Feature Descriptions
Additional rooms: No additional rooms
Appliances: Range, Dishwasher, Refrigerator, Washer, Dryer
Association Amenities: Storage, Laundry
Dining Room: Kitchen/Dining Combo
Exterior: Aluminum Siding, Brick
Laundry: Common Area
Lot: Level
Lot Dimensions: 77.1x108.5x76.9x108.5
Parking: Concrete, Garage Door Opener, Yes, Garage Owned, Attached, Garage
Pet Allowed: Additional Pet Rent, Deposit Required, Dogs OK, Number Limit
Rent Includes: Water, Parking, Exterior Maintenance, Lawn Care, Storage Lockers
Sewer: Public Sewer
Total Rooms: 5
Township: Algonquin
Water: Public
Room Sizes
Bedroom 2: 10X14
Bedroom 3: 10X11
Kitchen: 12X18
Living Room: 12X21
Primary Bedroom: 12X15
Local Schools
High School: Crystal Lake Central High School
Middle School: Hannah Beardsley Middle School
Elementary School: Coventry Elementary School
School District: District 155
Listed By / Shown By
Listed By
Agency Name: Stellar Results Realty
Agency Phone: 224-426-4650
Shown By
Agency Title: Dickerson & Nieman Realtors
Agency Phone: 815-227-5900

627 Chardonnay Lane , Unit 627 | MLS# 12744716
This property located at 627 Chardonnay Lane , Unit 627, Crystal Lake, IL 60014 is currently listed for rent with an asking price of $2,500 / Monthly. Chardonnay Lane , Unit 627 is located within the District 155 school district. Search Crystal Lake real estate on www.dickersonnieman.com today.