
BEDS3
BATHS2 full
SQUARE FEET1,420
MLS#12810811
STATUSNew
PROPERTY TYPEResidential - Single Family
SCHOOLDistrict 165
Property Description
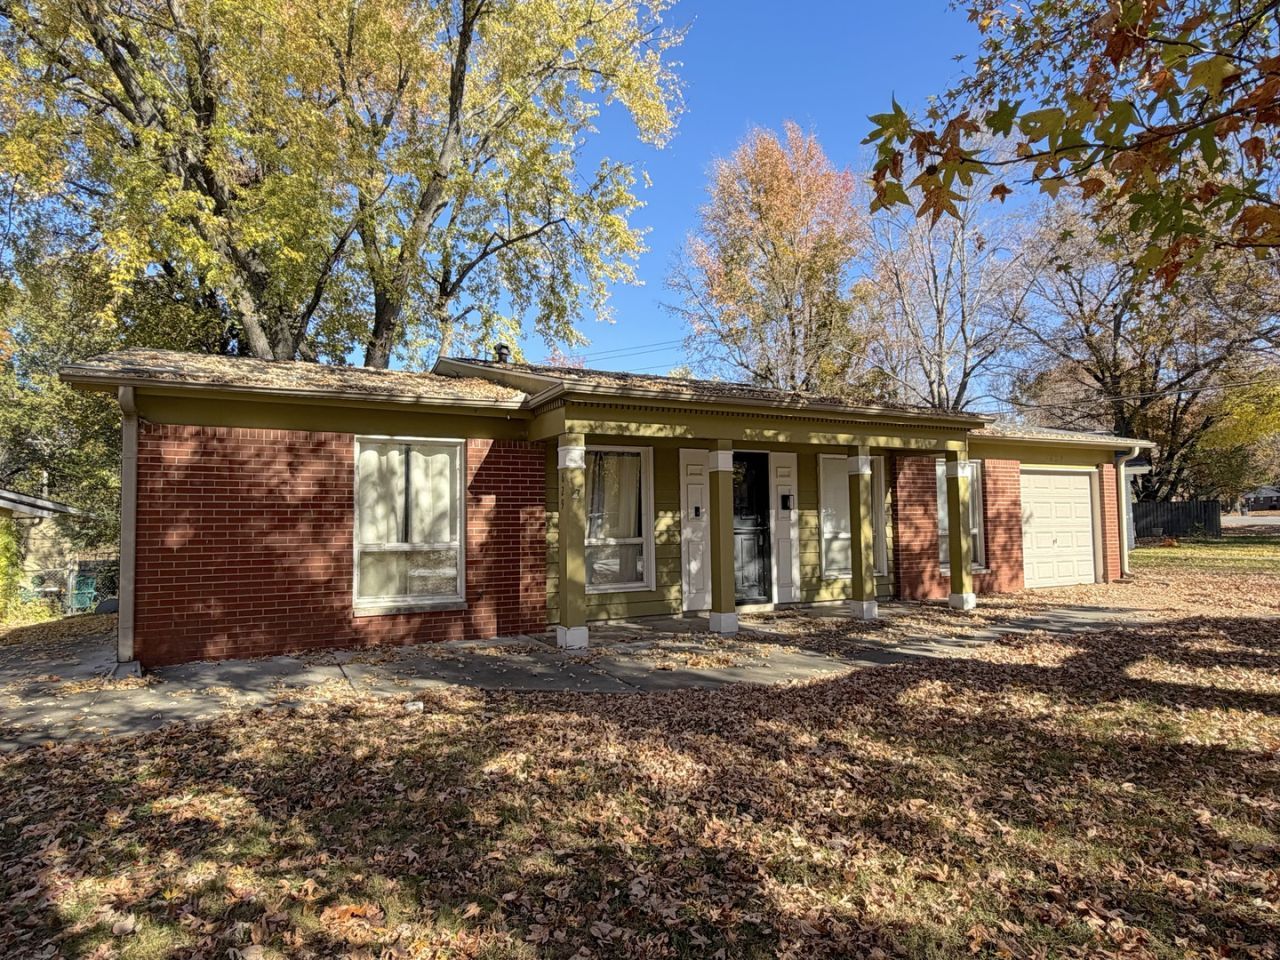
629 Glenview offers 3 bedrooms, 2 baths, and a layout that makes good use of its space. Natural light fills the home, giving the rooms a bright, open feel. The living room connects easily to the kitchen and laundry area, with a back door leading straight out to the backyard. The setup makes everyday routines simple without feeling closed off from the rest of the house. Its location is another plus, with Murdale Shopping Center and SIU just a short drive away. Updates include: roof 2026, new dishwasher, water heater 2017. A practical option for anyone wanting to be close to shopping, campus, and the conveniences of town.
Property Features
Property Type: Residential - Single Family
Basement: Yes
Basement: Egress Window, Partial
Cooling: Central Air
Garage: 1
Heating: Gas, Electric, Steam, Baseboard, Radiant
Home Style: Bungalow
Lot Size: 0.19 Acres
Roof Type: Asphalt
Stories: 1.0
Taxes: $4,767
Year Built: 1965
Feature Descriptions
Additional rooms: No additional rooms
Appliances: Range, Dishwasher, Refrigerator, Range Hood
Association Includes: None
Dining Room: Combined w/ LivRm
Exterior: Vinyl Siding, Brick, Frame
Lot: Irregular Lot, Level
Lot Dimensions: 81x101x92x92
Parcel#: 1520404024
Parking: Yes, Garage Owned, Attached, Garage
Sewer: Public Sewer
Total Rooms: 7
Township: Carbondale
Water: Public
Room Sizes
Bedroom 2: 9X10
Bedroom 3: 10X9
Dining Room: 13X12
Family Room: 16X10
Kitchen: 8X8
Living Room: 14X19
Primary Bedroom: 9X13
Local Schools
High School: Carbondale Community High School
Middle School: Carbondale Middle School
Elementary School: Carbondale Middle School
School District: District 165
Listed By / Shown By
Listed By
Agency Name: RE/MAX REALTY CENTRAL
Agency Phone: 618-457-4663
Shown By
Agency Title: Dickerson & Nieman Realtors
Agency Phone: 815-227-5900

Estimate Your Payment
Estimated Payment
$ 774.58 per month $333.61 Principal & Interest $397.25 Property Tax $43.72 Homeowner's Insurance
629 Glenview Drive | MLS# 12810811
This single family home located at 629 Glenview Drive , Carbondale, IL 62901 is currently listed for sale with an asking price of $149,900. This property was built in 1965 and has 3 bedrooms and 2 full baths with 1420 sq. ft. Glenview Drive is located within the District 165 school district. Search Carbondale real estate on www.dickersonnieman.com today.