
BEDS2
BATHS2 full
SQUARE FEET1,600
MLS#202605089
STATUSActive
PROPERTY TYPEResidential - Condominium
SCHOOLHarlem 122
Property Description
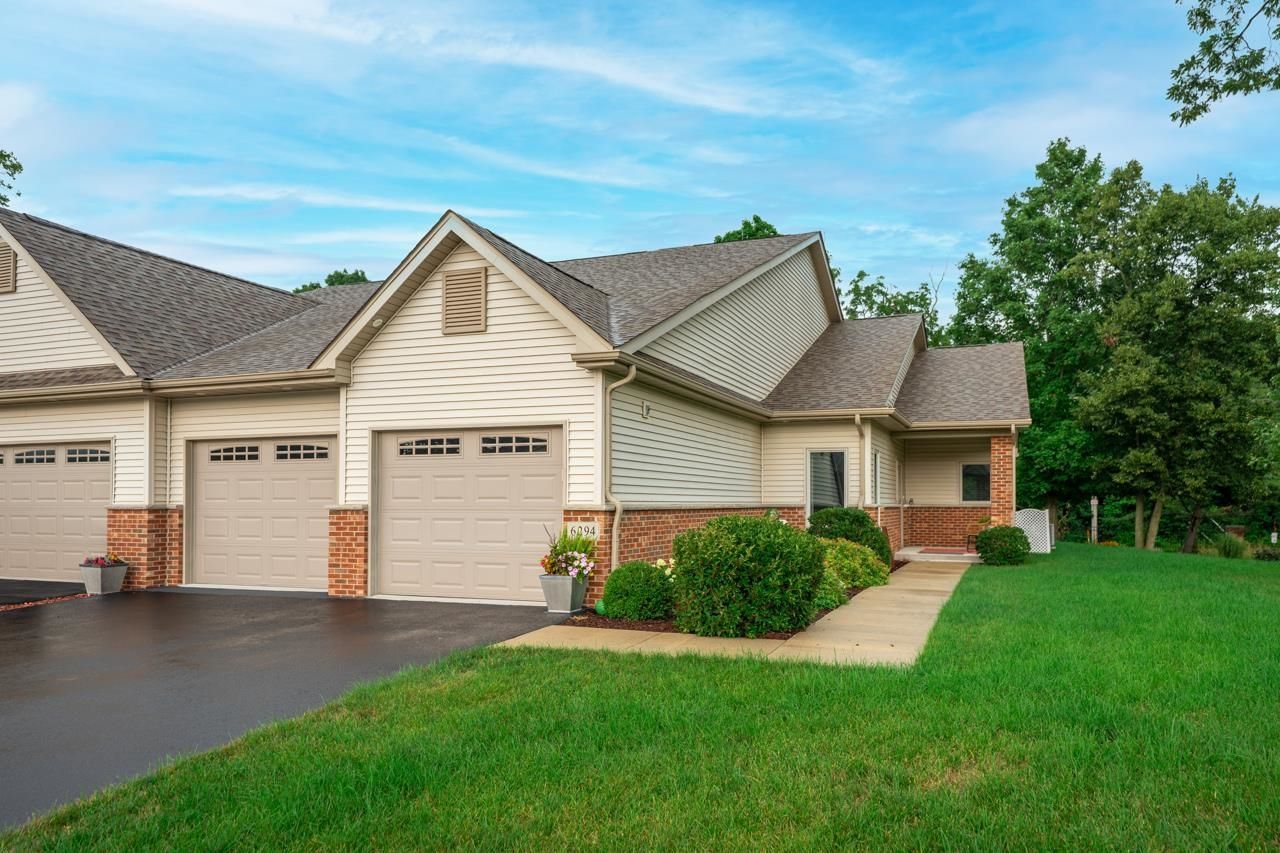
Discover contemporary comfort at 6294 Parks Edge Dr, a move-in-ready condo that pairs modern style with a location built for convenience. Just minutes from Rock Cut State Park, this 2-bedroom, 2.5-bath home invites you to trade weekend chores for weekend adventures. The open floor plan makes an immediate impression, crowned by dramatic cathedral ceilings that lend an airy, expansive feel. High-end flooring flows, tying the living spaces together with a polished, cohesive look. At the center of it all, the kitchen shines with abundant cabinetry, gleaming granite countertops, and stainless steel appliances. The master bedroom includes a graceful tray ceiling, adding architectural interest above. A private full bath and a roomy walk-in closet com, delivering the kind of everyday luxury that makes coming home feel special. With 1,600 square feet to enjoy, there's plenty of breathing room to spread out and settle in. Practical touches abound, including a generous laundry room outfitted with cabinetry and a convenient sink-turning routine tasks into effortless ones.
Property Features
Property Type: Residential - Condominium
Cooling: Central Air
Fireplaces: 1
Garage: 2
Heating: Forced Air, Natural Gas
Home Style: Ranch Style
Roof Type: Shingle
Taxes: $4,699
Appliances
Disposal
Dishwasher
Microwave
Refrigerator
Stove/Cooktop
Feature Descriptions
Exterior: Brick/Stone, Siding
General Features: Great Room, Laundry 1st Floor, Main Floor Primary, Patio
Land features: Covenants, Subdivision
Sewer: City/Community
Water: City/Community
Room Sizes
Bedroom 2: 13.5 X 12.2 Level - Main
Kitchen: 14.9 X 10 Level - Main
Yes: 25 X 14.5 Level - Main
Yes: 12 X 10 Level - Main
Local Schools
School District: Harlem 122
Listed By / Shown By

Listed By
Agency Name: DICKERSON & NIEMAN
Agent Name: John & Diane Dowd
Agency Phone: (815) 494-0320
Estimate Your Payment
Estimated Payment
$ 1,121.33 per month $645.19 Principal & Interest $391.58 Property Tax $84.55 Homeowner's Insurance
6294 Parks Edge Drive | MLS# 202605089
This condo located at 6294 Parks Edge Drive, Loves Park, IL 61111 is currently listed for sale by DICKERSON & NIEMAN, with an asking price of $289,900. This property has 2 bedrooms and 2 full baths with 1600 sq. ft. Parks Edge Drive is located within the Harlem 122 school district. Search Loves Park real estate on www.dickersonnieman.com today.