
BEDS3
BATHS3 full
SQUARE FEET2,714
MLS#12652402
STATUSPending
PROPERTY TYPEResidential -
Property Description
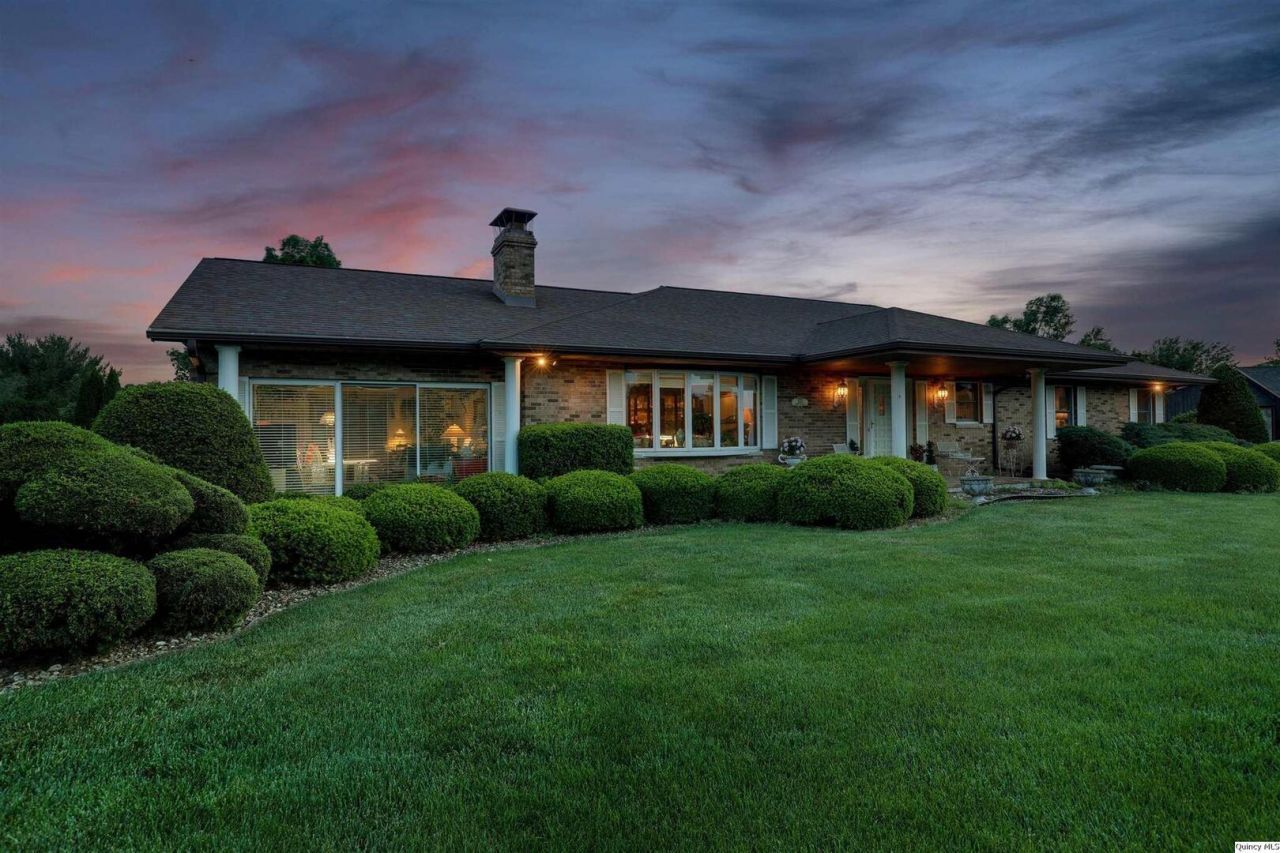
Here's your opportunity to live in beautiful Spring Lake Estates. Elegant - spacious 3 bedroom, 3 full bath ranch home with over 2700 square feet on the main floor. Step out the eat in kitchen to a wonderful back yard with a large patio and a gazebo. There is an oversized master suite with numerous closets. Convenient main floor laundry room. This home features a finished basement with an extra large family room and a fireplace plus two more finished rooms -that could be extra bedrooms with an egress window installed. There is an oversized sunroom with cathedral ceilings and it's own heat and air. This room was added on in 1988. With some updates, you could make this one your own. Listing price is based upon a very recent appraisal. Inspections welcome - selling 'as is'.
Property Features
Property Type: Residential -
Basement: Yes
Basement: Finished, Partial
Cooling: Central Air
Garage: 3
Heating: Forced Air
Home Style: Ranch
Lot Size: 0.84 Acres
Roof Type: Asphalt
Taxes: $5,659
Year Built: 1975
Amenities
Cathedral Ceiling(s)
Feature Descriptions
Appliances: Dishwasher, Dryer, Microwave, Range, Refrigerator, Washer
Exterior: Brick
Fireplace: Gas Starter
HOA Fee: 125/ Annually
Laundry: Main Level
Lot: Landscaped, Mature Trees
Lot Dimensions: 146.11x231.88x140x278.38
Other Equipment: Ceiling Fan(s), Sump Pump, Water Heater-Gas, Internet-Fiber
Parcel#: 22-0-0291-035-00
Parking: Attached, Garage
Sewer: Septic Tank
Water: Public
Room Sizes
Sun Room: 15x28
Other Room: 15x11
Office: 11x15
Den: 15x11
Bedroom 2: 12x12
Bedroom 3: 12x15
Dining Room: 12x14
Family Room: 30x31
Kitchen: 15x22
Laundry: 6x9
Living Room: 14x18
Primary Bedroom: 15x17
Local Schools
High School: Quincy
Elementary School: Iles
Listed By / Shown By
Listed By
Agency Name: Bower & Associates, Inc., REALTORS
Agency Phone: 217-224-1598
Shown By
Agency Title: Dickerson & Nieman Realtors
Agency Phone: 815-227-5900

Estimate Your Payment
Estimated Payment
$ 1,654.68 per month $1,046.02 Principal & Interest $471.58 Property Tax $137.08 Homeowner's Insurance
630 Spring Lake Drive | MLS# 12652402
This home located at 630 Spring Lake Drive, Quincy, IL 62305 is currently listed for sale with an asking price of $470,000. This property was built in 1975 and has 3 bedrooms and 3 full baths with 2714 sq. ft. Search Quincy real estate on www.dickersonnieman.com today.