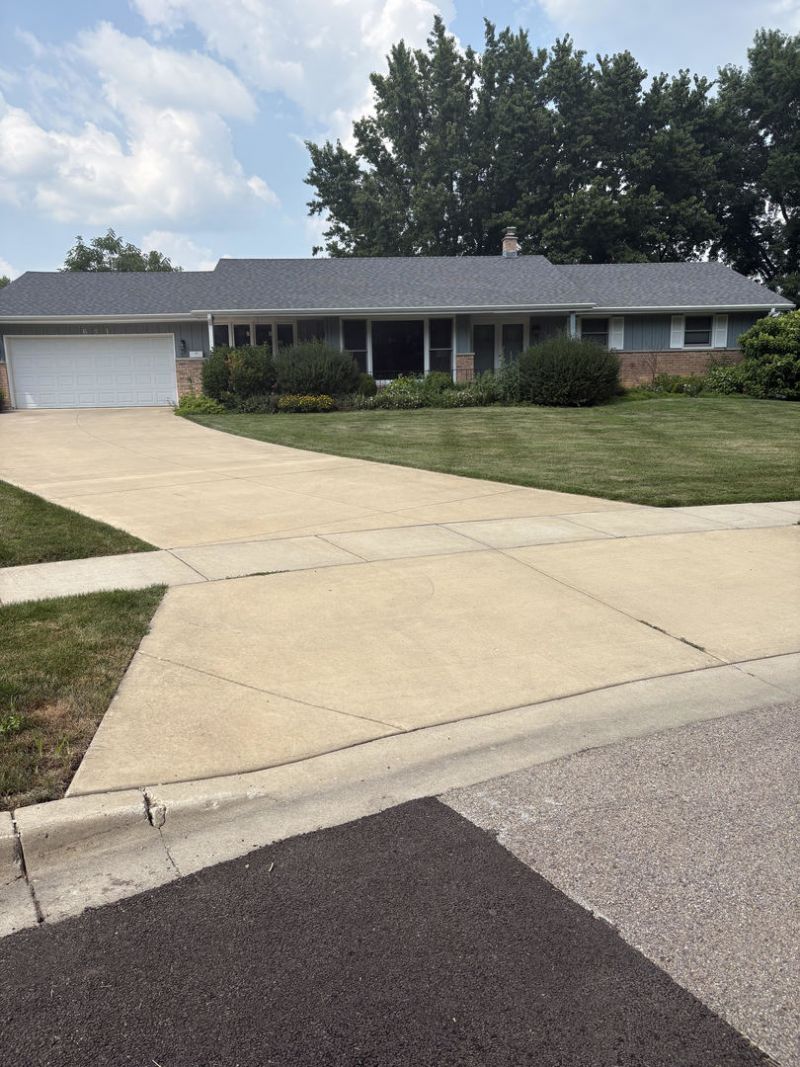

BEDS4
BATHS3 full
SQUARE FEET1,886
MLS#12707151
STATUSContingent
PROPERTY TYPEResidential - Single Family
SCHOOLDistrict 428
Property Description
*SOLD BEFORE PRINT* Well cared for ranch home located at the north end of Joanne Lane at the end of a small col de sac with a large tree filled island. The home backs up to Buena Vista golf course. The very spacious yard has trees and bushes that provide privacy from golfers; but there are also open spaces to view the golf course from the large open back deck, screened porch, or from the cement patio accessed from the walk-out basement through sliding doors. There are beautiful hardwood floors throughout the main floor. There is a wall of front windows that brighten the living and dining. There are all new windows. The main floor family room has a fireplace, sky light, and sliding glass doors opening to the back deck. The kitchen and breakfast area open to the family room. Yes, there is, indeed, a convenient main floor laundry room. The basement has a family room with a fireplace, bedroom with the required access window, full bathroom and of course the sliding glass doors to the patio. There is a partially finished rec room or storage space, cedar closet, and a large furnace room for more storage.
Property Features
Property Type: Residential - Single Family
Basement: Yes
Basement: Partially Finished, Full
Cooling: Central Air
Fireplaces: 2
Garage: 2
Heating: Natural Gas, Forced Air, Heat Pump
Home Style: Ranch
Lot Size: 62 x 213 x 170 x 149
Roof Type: Asphalt
Taxes: $8,489
Year Built: 1970
Feature Descriptions
Additional rooms: Recreation Room, Family Room, Foyer, Utility Room-Lower Level, Storage, Deck
Appliances: Range, Microwave, Dishwasher, Refrigerator, Washer, Dryer, Humidifier
Association Includes: None
Dining Room: Separate
Exterior: Brick, Cedar
Fireplace: Wood Burning, Gas Log, Gas Starter
Fireplace Location(s): Family Room, Basement
Laundry: In Unit, Sink
Lot Dimensions: 62 x 213 x 170 x 149
Parcel#: 0811451003
Parking: Concrete, Garage Door Opener, Yes, Garage Owned, Attached, Garage
Sewer: Public Sewer
Total Rooms: 10
Township: DeKalb
Water: Public
Room Sizes
Recreation Room: 14X24
Family Room - Down: 15X34
Foyer: 6X14
Storage: 6X14
Deck: 11X16
Storage: 7X23
Bedroom 2: 10X13
Bedroom 3: 12X12
Bedroom 4: 12X14
Dining Room: 12X14
Family Room: 14X18
Kitchen: 14X17
Laundry: 8X8
Living Room: 13X17
Primary Bedroom: 12X14
Local Schools
School District: District 428
Listed By / Shown By
Listed By
Agency Name: Willow Real Estate, Inc
Agency Phone: 800-895-3955
Shown By
Agency Title: Dickerson & Nieman Realtors
Agency Phone: 815-227-5900

Estimate Your Payment
Estimated Payment
$ 1,525.52 per month $723.31 Principal & Interest $707.42 Property Tax $94.79 Homeowner's Insurance
631 Joanne Lane | MLS# 12707151
This single family home located at 631 Joanne Lane, DeKalb, IL 60115 is currently listed for sale with an asking price of $325,000. This property was built in 1970 and has 4 bedrooms and 3 full baths with 1886 sq. ft. Joanne Lane is located within the District 428 school district. Search Dekalb real estate on www.dickersonnieman.com today.