
BEDS3
BATHS1 full 1 partial
SQUARE FEET1,874
MLS#12811828
STATUSNew
PROPERTY TYPEResidential - Single Family
SCHOOLDistrict 57
Property Description
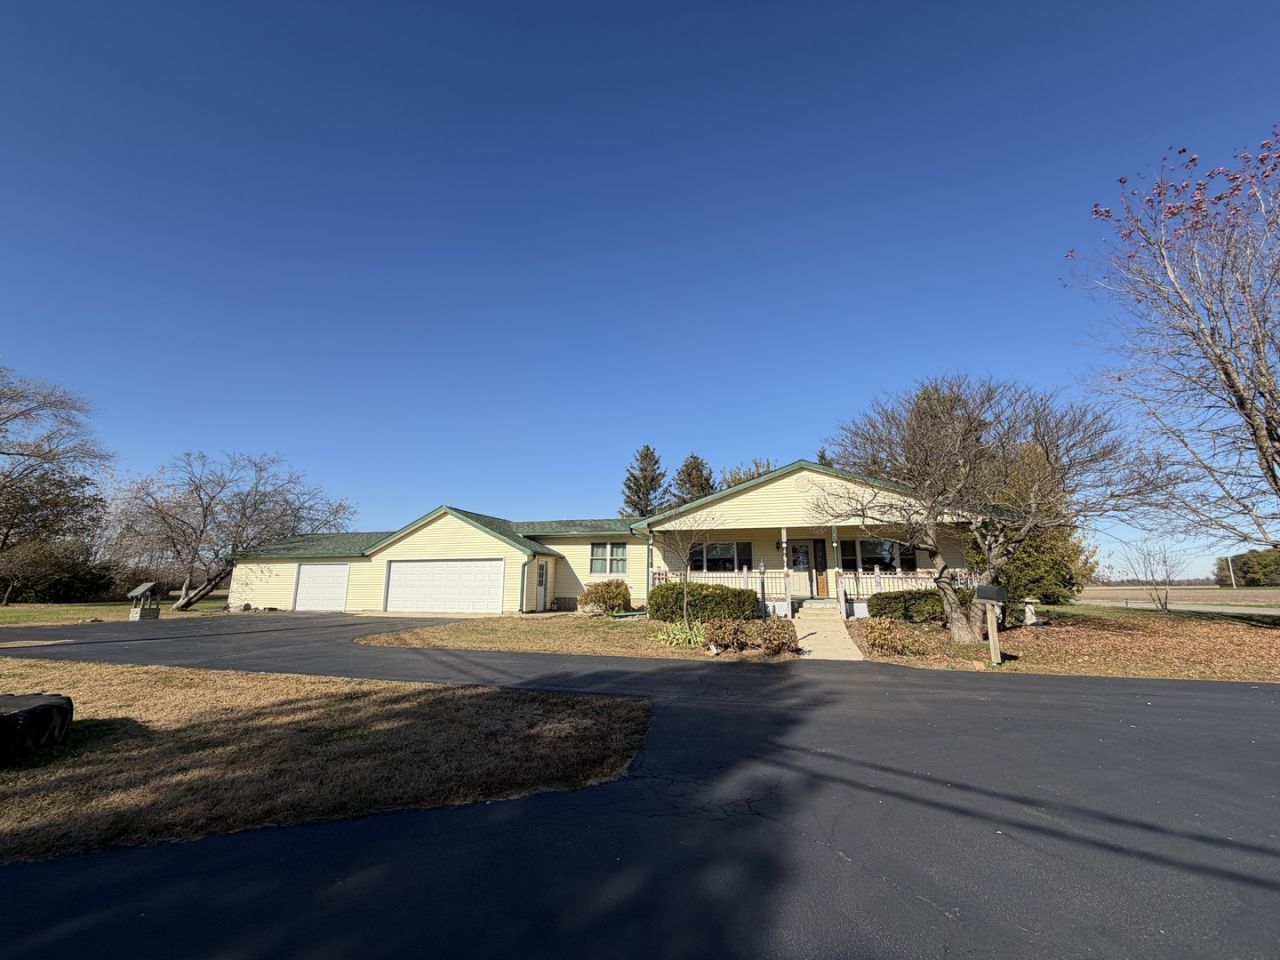
Don't miss out on this one-of-a-kind property located just 1/2 mile from Clinton Lake. Situated on 2 beautiful acres, this ranch home offers comfort, and endless possibilities. Step inside to a very spacious living room that flows seamlessly into a large dining room, making it perfect for entertaining or everyday living. The generously sized kitchen features Corian countertops, stainless steel appliances, and not one, but TWO pantries for plenty of storage. The home also features NEW Andersen Windows, adding another wonderful update to this property. Three bedrooms, 1 1/2 baths, and a bonus room that would make a great home office, family room, or additional flex space. The 48'x24' attached garage provides an abundance of room for vehicles, recreational toys, and even a workshop. An almost full basement offers even more space and endless possibilities to make it your own. Properties like this are hard to find! Enjoy the space of country living just steps from Clinton Lake. Don't let this rare opportunity pass you by!
Property Features
Property Type: Residential - Single Family
Basement: Yes
Basement: Unfinished, Partial
Cooling: Central Air
Fireplaces: 1
Garage: 4
Heating: Propane
Home Style: Ranch
Lot Size: 2.00 Acres
Stories: 1.0
Taxes: $3,878
Year Built: 1972
Feature Descriptions
Additional rooms: No additional rooms
Appliances: Range, Microwave, Dishwasher, Refrigerator, Washer, Dryer, Stainless Steel Appliance(s)
Association Includes: None
Dining Room: Separate
Exterior: Vinyl Siding
Fireplace: Gas Log, Free Standing
Fireplace Location(s): Living Room
Lot Dimensions: 2
Parcel#: 0931400005
Parking: Asphalt, Circular Driveway, Garage Door Opener, Yes, Garage Owned, Attached, Driveway, Owned, Garage
Sewer: Septic Tank
Total Rooms: 7
Township: DeWitt
Water: Well
Room Sizes
Bedroom 2: 11X9
Bedroom 3: 10X8
Dining Room: 15X12
Family Room: 13X10
Kitchen: 14X13
Laundry: 6X9
Living Room: 19X26
Primary Bedroom: 13X12
Local Schools
School District: District 57
Listed By / Shown By
Listed By
Agency Name: Cornerstone Real Estate
Agency Phone: 309-928-9028
Shown By
Agency Title: Dickerson & Nieman Realtors
Agency Phone: 815-227-5900

Estimate Your Payment
Estimated Payment
$ 1,203.95 per month $778.73 Principal & Interest $323.17 Property Tax $102.05 Homeowner's Insurance
6321 Friends Creek Road | MLS# 12811828
This single family home located at 6321 Friends Creek Road , Weldon, IL 61882 is currently listed for sale with an asking price of $349,900. This property was built in 1972 and has 3 bedrooms and 1 full and 1 partial baths with 1874 sq. ft. Friends Creek Road is located within the District 57 school district. Search Weldon real estate on www.dickersonnieman.com today.