
BEDS2
BATHS2 full
SQUARE FEET1,744
MLS#12775528
STATUSNew
PROPERTY TYPEResidential - Single Family
SUBDIVISIONStonewater
SCHOOLDistrict 156
Property Description
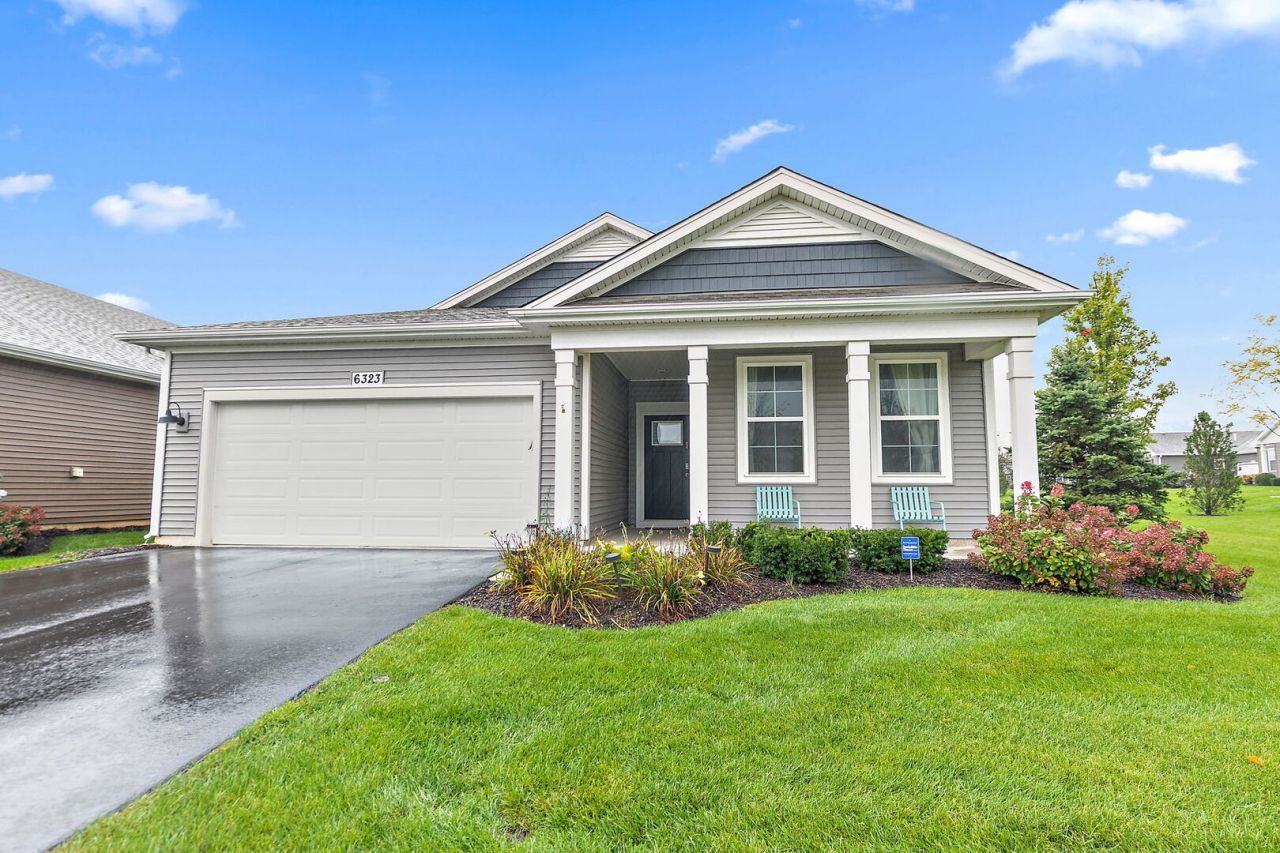
Welcome to this beautifully appointed, move-in-ready ranch, perfectly situated on a premium lot with open green space to the west, offering added privacy and peaceful views from the backyard patio. Inside, soaring 9-foot ceilings and an open, airy floor plan create a wonderful sense of space throughout. The home features 2 spacious bedrooms, 2 full baths, and a versatile bonus room ideal for a home office, den, or guest space. At the heart of the home is the impressive open-concept kitchen, designed for both everyday living and entertaining. A generous quartz island provides plenty of gathering space, complemented by designer white cabinetry, upgraded stainless steel appliances, stylish lighting, and a walk-in pantry. The spacious primary suite is a relaxing retreat with a large walk-in closet and beautifully designed en-suite bath featuring dual vanities, a walk-in shower, private water closet, and linen storage. Two covered patios extend the living space outdoors, providing the perfect spots to relax and enjoy the peaceful surroundings. Additional highlights include an oversized 2-car garage offering extra storage and a sleek Electrolux washer and dryer set that stays with the home. Thoughtfully designed, beautifully finished, and ready to enjoy-this is easy ranch-style living at its best! Seller is willing to offer a closing credit if needed.
Property Features
Property Type: Residential - Single Family
Basement: None
Cooling: Central Air
Garage: 2
Heating: Natural Gas
Home Style: Ranch
Lot Size: 0.13 Acres
Roof Type: Asphalt
Taxes: $7,265
Year Built: 2022
Amenities
1st Floor Bedroom
1st Floor Full Bath
Walk-In Closet(s)
High Ceilings
Open Floorplan
Feature Descriptions
Additional rooms: Den
Appliances: Range, Microwave, Dishwasher, Refrigerator, Washer, Dryer, Disposal, Stainless Steel Appliance(s)
Association Includes: Insurance, Pool, Lawn Care, Snow Removal, Other
Exterior: Vinyl Siding
HOA Fee: 120/ Monthly
Laundry: Main Level, Gas Dryer Hookup
Lot: Landscaped
Lot Dimensions: 50X110
Master Association Fee: 75/ Quarterly
Other Equipment: CO Detectors
Parcel#: 0920404011
Parking: Asphalt, Garage Door Opener, Yes, Garage Owned, Attached, Garage
Sewer: Public Sewer
Total Rooms: 6
Township: McHenry
Water: Public
Room Sizes
Den: 12X10
Bedroom 2: 12X11
Dining Room: 11X10
Kitchen: 10X13
Laundry: 6X7
Living Room: 17X15
Primary Bedroom: 13X15
Local Schools
High School: Mchenry Campus
Middle School: Harrison Elementary School
Elementary School: Harrison Elementary School
School District: District 156
Listed By / Shown By
Listed By
Agency Name: Real Broker, LLC
Agency Phone: 855-450-0442
Shown By
Agency Title: Dickerson & Nieman Realtors
Agency Phone: 815-227-5900

Estimate Your Payment
Estimated Payment
$ 1,451.21 per month $747.79 Principal & Interest $605.42 Property Tax $98.00 Homeowner's Insurance
6323 Aspen Lane | MLS# 12775528
This single family home located at 6323 Aspen Lane , Wonder Lake, IL 60097 is currently listed for sale with an asking price of $336,000. This property was built in 2022 and has 2 bedrooms and 2 full baths with 1744 sq. ft. Aspen Lane is located in the Stonewater subdivision within the District 156 school district. Search Stonewater real estate on www.dickersonnieman.com today.