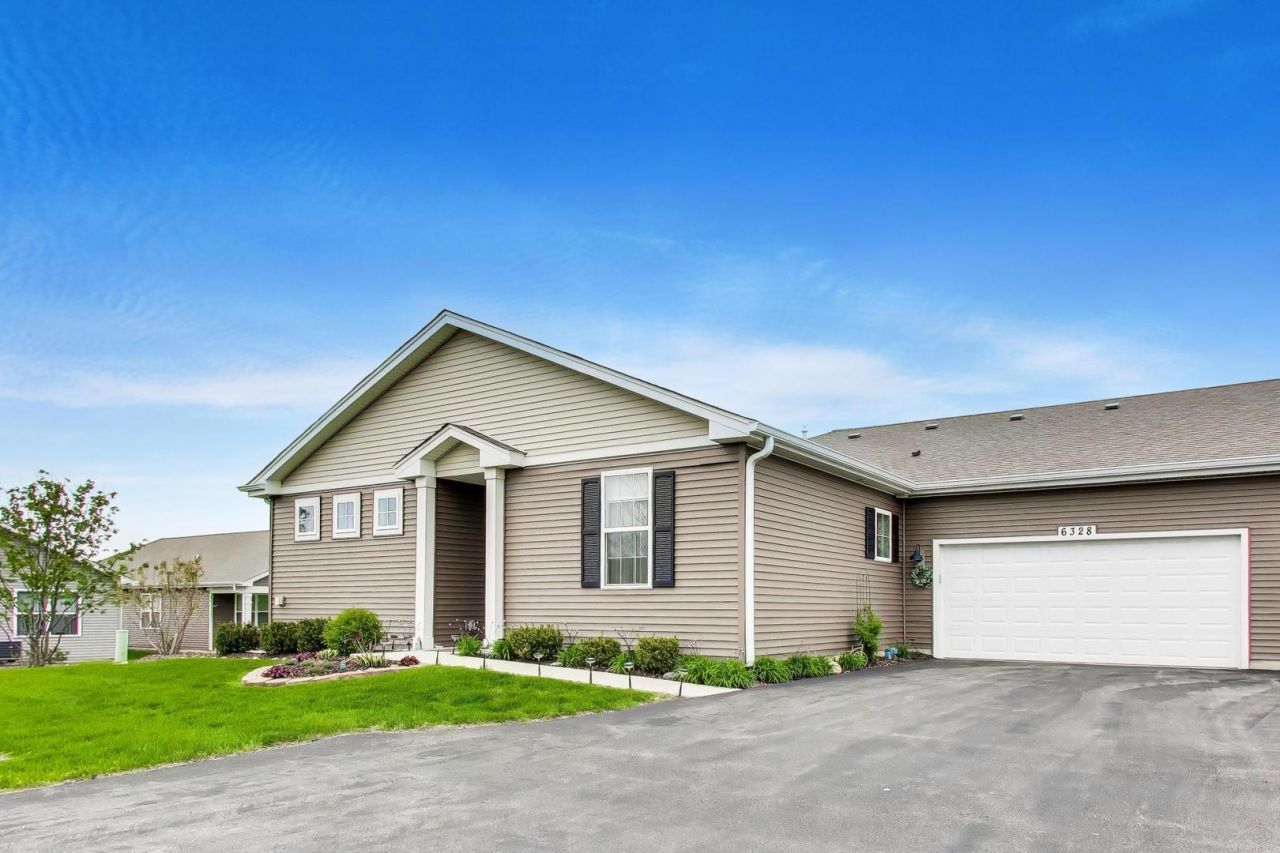

BEDS2
BATHS2 full
SQUARE FEET1,375
MLS#12628062
STATUSActive
PROPERTY TYPEResidential - Townhouse
SUBDIVISIONStonewater
SCHOOLDistrict 156
Property Description
Discover your new lifestyle at Stonewater in Wonder Lake! Stonewater has miles of walking trails for you or your pets, a newly opened aquatic center featuring a swimming pool, splash pad, fitness center, clubhouse, beautiful outdoor spaces, lakes, parks, and more! And this beautifully maintained, low-maintenance 2-bedroom, 2 full-bathroom Chandler model ranch townhome is the perfect place to enjoy it all. This one features an open-concept kitchen, living, and dining area anchored by a massive quartz island and countertop, a beautiful tile backsplash, premium cabinets and flooring, designer light fixtures, custom window treatments, a storm door, pantry, and the interior location off the street offers some of the best and private outdoor space available. Inside the master bedroom suite, you'll find a full bath and walk-in closet with the designer shelving and organization system you've always wanted. The seller also added a combination of upgrades you simply won't find anywhere else. A premium water filtration system that features reverse osmosis filtered water, a water softener, and a water oxidizing system that turns your washing machine into something you have to see to believe. Come take a look and make it yours! It's not just a new home, it's a new lifestyle!
Property Features
Property Type: Residential - Townhouse
Basement: None
Cooling: Central Air
Garage: 2
Heating: Natural Gas
Lot Size: 61 X 45
Stories: 1.0
Taxes: $4,876
Year Built: 2022
Amenities
1st Floor Bedroom
1st Floor Full Bath
Walk-In Closet(s)
High Ceilings
Feature Descriptions
Additional rooms: No additional rooms
Appliances: Range, Microwave, Dishwasher, Washer, Dryer, Disposal, Stainless Steel Appliance(s), Water Purifier, Water Purifier Owned, Water Softener
Association Amenities: Park
Association Includes: Insurance, Exterior Maintenance, Lawn Care, Snow Removal
Bath Features: Double Sink
Exterior: Vinyl Siding
HOA Fee: 229/ Monthly
Laundry: Main Level
Lot: Landscaped
Lot Dimensions: 61 X 45
Master Association Fee: 100/ Monthly
Other Equipment: Water-Softener Owned
Parcel#: 0920404030
Parking: Asphalt, Yes, Garage Owned, Attached, Garage
Pet Allowed: Cats OK, Dogs OK
Sewer: Public Sewer
Total Rooms: 5
Township: McHenry
Water: Public
Room Sizes
Bedroom 2: 12X11
Dining Room: 11X12
Kitchen: 13X12
Laundry: 11X8
Living Room: 14X14
Primary Bedroom: 16X13
Local Schools
High School: Mchenry Campus
Middle School: Harrison Elementary School
Elementary School: Harrison Elementary School
School District: District 156
Listed By / Shown By
Listed By
Agency Name: Berkshire Hathaway HomeServices Starck Real Estate
Agency Phone: 815-459-5900
Shown By
Agency Title: Dickerson & Nieman Realtors
Agency Phone: 815-227-5900

Estimate Your Payment
Estimated Payment
$ 1,161.50 per month $667.67 Principal & Interest $406.33 Property Tax $87.50 Homeowner's Insurance
6328 Maple Glen Drive | MLS# 12628062
This townhouse located at 6328 Maple Glen Drive, Wonder Lake, IL 60097 is currently listed for sale with an asking price of $300,000. This property was built in 2022 and has 2 bedrooms and 2 full baths with 1375 sq. ft. Maple Glen Drive is located in the Stonewater subdivision within the District 156 school district. Search Stonewater real estate on www.dickersonnieman.com today.