
BEDS5
BATHS2 full
SQUARE FEET1,920
MLS#12683907
STATUSNew
PROPERTY TYPEResidential - Single Family
SCHOOLDistrict 155
Property Description
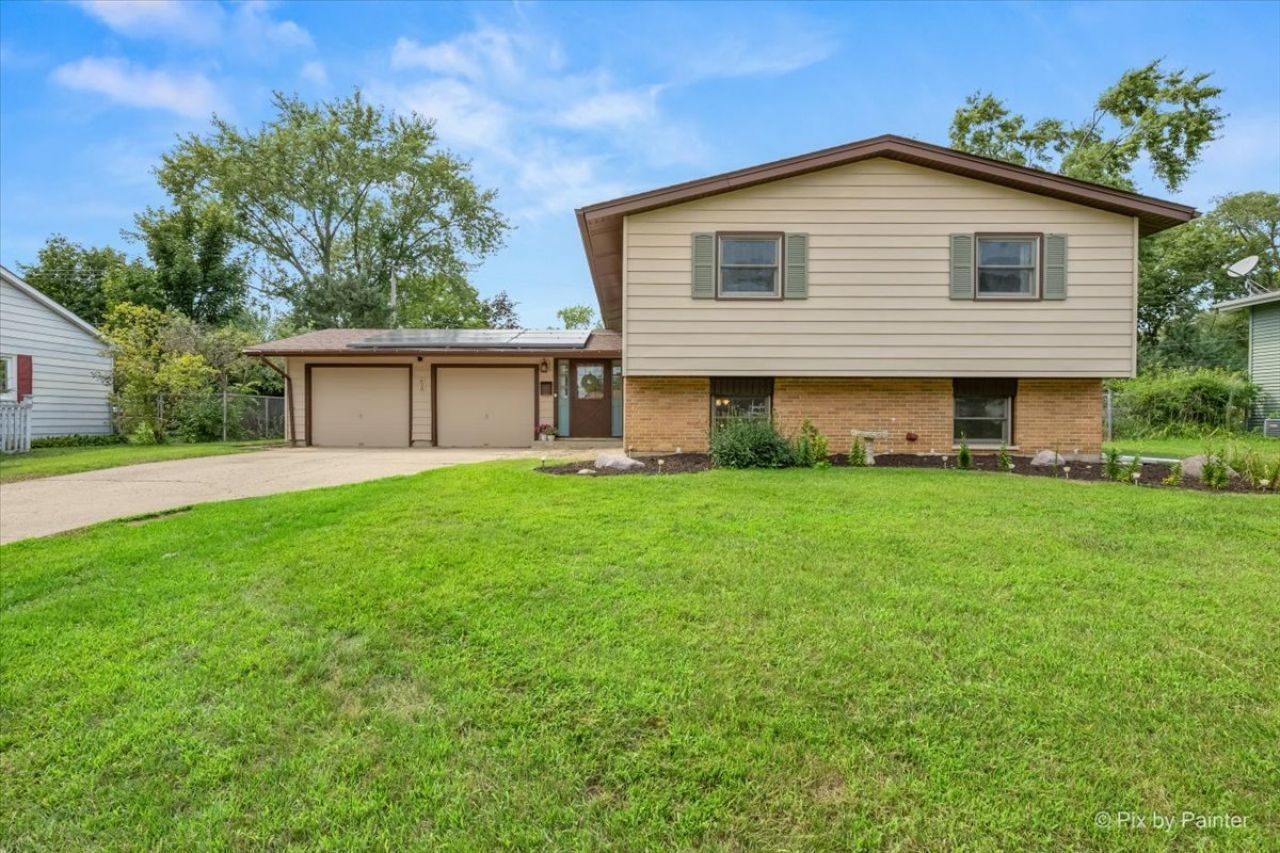
Beautiful split-level offering a functional layout and plenty of living space! This home features 5 bedrooms (3 on the upper level and 2 in the walkout lower level) and 2 full baths. The spacious lower-level kitchen is designed for gathering, featuring a large center island with seating and opening directly to the family room and walkout access to the backyard-creating a welcoming space for entertaining, holidays, and everyday living. Hardwood floors add warmth and character throughout much of the home. Enjoy the fully fenced backyard, attached 2-car garage, and storage shed for additional outdoor equipment and tools. Owned solar panels are included, offering energy savings and added value. Conveniently located near schools, parks, shopping, dining, and commuter routes. Property is being sold As-Is.
Property Features
Property Type: Residential - Single Family
Basement: Finished, Walk-Out Access
Basement: Yes
Cooling: Central Air
Garage: 2
Heating: Natural Gas, Forced Air
Home Style: Bi-Level
Lot Size: 0.21 Acres
Roof Type: Asphalt
Year Built: 1961
Feature Descriptions
Additional rooms: Bedroom 5,Foyer
Appliances: Range, Dishwasher, Refrigerator, Washer, Dryer
Association Includes: None
Dining Room: Combined w/ FamRm
Exterior: Steel Siding
Lot Dimensions: 80X113
Other Equipment: CO Detectors, Ceiling Fan(s)
Parcel#: 1908106022
Parking: Concrete, Garage Door Opener, Yes, Other, Attached, Garage
Sewer: Public Sewer
Total Rooms: 8
Township: Algonquin
Water: Public
Room Sizes
Bedroom 5: 12X10
Foyer: 7X7
Bedroom 2: 11X11
Bedroom 3: 13X12
Bedroom 4: 11X11
Family Room: 19X13
Kitchen: 18X15
Living Room: 24X12
Primary Bedroom: 15X11
Local Schools
High School: Crystal Lake Central High School
Middle School: Hannah Beardsley Middle School
Elementary School: Coventry Elementary School
School District: District 155
Listed By / Shown By
Listed By
Agency Name: Keller Williams Success Realty
Agency Phone: 815-444-6790
Shown By
Agency Title: Dickerson & Nieman Realtors
Agency Phone: 815-227-5900

Estimate Your Payment
Estimated Payment
$ 881.03 per month $778.95 Principal & Interest $0.00 Property Tax (data not provided by mls) $102.08 Homeowner's Insurance
638 Sussex Lane | MLS# 12683907
This single family home located at 638 Sussex Lane , Crystal Lake, IL 60014 is currently listed for sale with an asking price of $350,000. This property was built in 1961 and has 5 bedrooms and 2 full baths with 1920 sq. ft. Sussex Lane is located within the District 155 school district. Search Crystal Lake real estate on www.dickersonnieman.com today.