
BEDS4
BATHS2 full 1 partial
SQUARE FEET3,824
MLS#202606777
STATUSActive
PROPERTY TYPEResidential - Single Family
SCHOOLRockford 205
Property Description
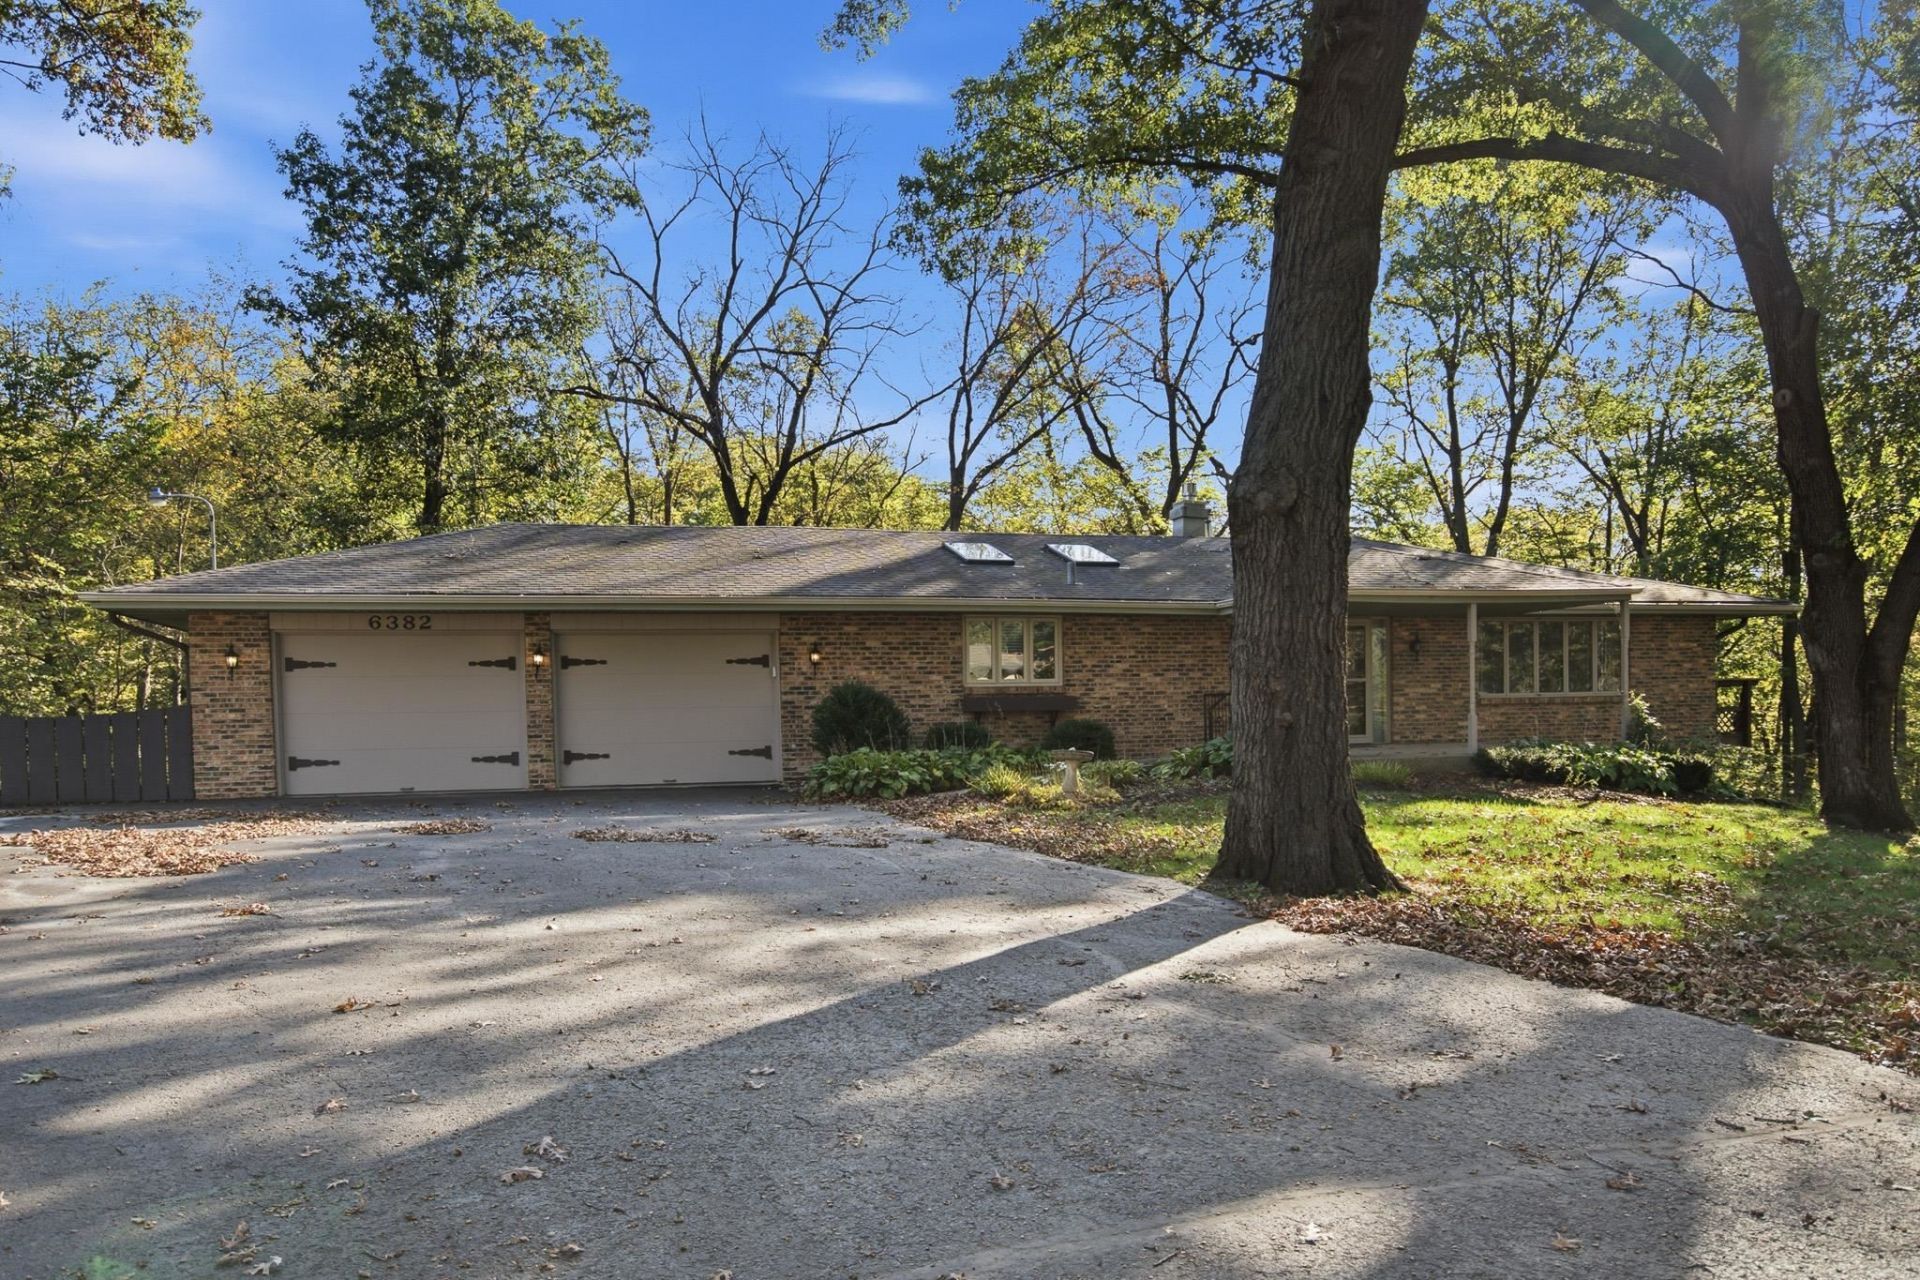
Get lost in the trees and find your way home! Tucked back from the road on a private, wooded lot of just under 2 acres, this 4 bed, 2.5 bath home is a nature lover's dream. The kitchen was updated in 2025 with a new island and brand-new appliances. Cozy up to the gas fireplace (2024) on cool evenings, or step out onto the wraparound deck and take in the wooded views. The deck was replaced in 2022 with reinforced support underneath. The updated primary bath adds a relaxing retreat. Downstairs, the fully finished walkout basement opens right to the outdoors. A 2.5-stall garage has room for vehicles, tools, and outdoor gear. More updates: roof and skylights (2018), AC and water heater (2021), new flooring (2022), LVP (2023), and well pump tank (2023). Privacy, acreage, and updates like these don't come along often. Schedule your showing today!
Property Features
Property Type: Residential - Single Family
Basement: Yes
Cooling: Central Air
Garage: 2.5
Heating: Natural Gas
Home Style: Ranch
Lot Size: 1.92 Acres
Roof Type: Shingle
Taxes: $7,511
Appliances
Dishwasher
Refrigerator
Wall Oven
Feature Descriptions
Basement: Full
Exterior: Brick/Stone
General Features: Basement Entrance, Deck, Main Floor Primary
Land features: Wooded, City/Town
Sewer: Septic
Water: Well
Wooded: Yes
Room Sizes
Bedroom 1: 12'8 X 15'1 Level - Main
Bedroom 2: 12'3 X 15'1 Level - Main
Bedroom 3: 12'3 X 12'3 Level - Main
Bedroom 4: 15'2 X 15'11 Level - Lower
Kitchen: 23'5 X 10'9 Level - Main
Living Room: 27'9 X 15'2 Level - Main
Family Room: 23'11 X 13'2 Level - Main
Yes: 16'10 X 30'0 Level - Lower
Local Schools
School District: Rockford 205
Listed By / Shown By
Listed By
Agency Name: eXp Realty
Shown By
Agency Title: Dickerson & Nieman Realtors
Agency Phone: 815-227-5900

Estimate Your Payment
Estimated Payment
$ 1,431.18 per month $711.96 Principal & Interest $625.92 Property Tax $93.30 Homeowner's Insurance
6382 Thorncrest Drive | MLS# 202606777
This single family home located at 6382 Thorncrest Drive, Rockford, IL 61109 is currently listed for sale with an asking price of $319,900. This property has 4 bedrooms and 2 full and 1 partial baths with 3824 sq. ft. Thorncrest Drive is located within the Rockford 205 school district. Search Rockford real estate on www.dickersonnieman.com today.