
BEDS2
BATHS2 full 1 partial
SQUARE FEET1,306
MLS#12789278
STATUSActive
PROPERTY TYPEResidential - Townhouse
SUBDIVISIONNorth Star
SCHOOLDistrict 155
Property Description
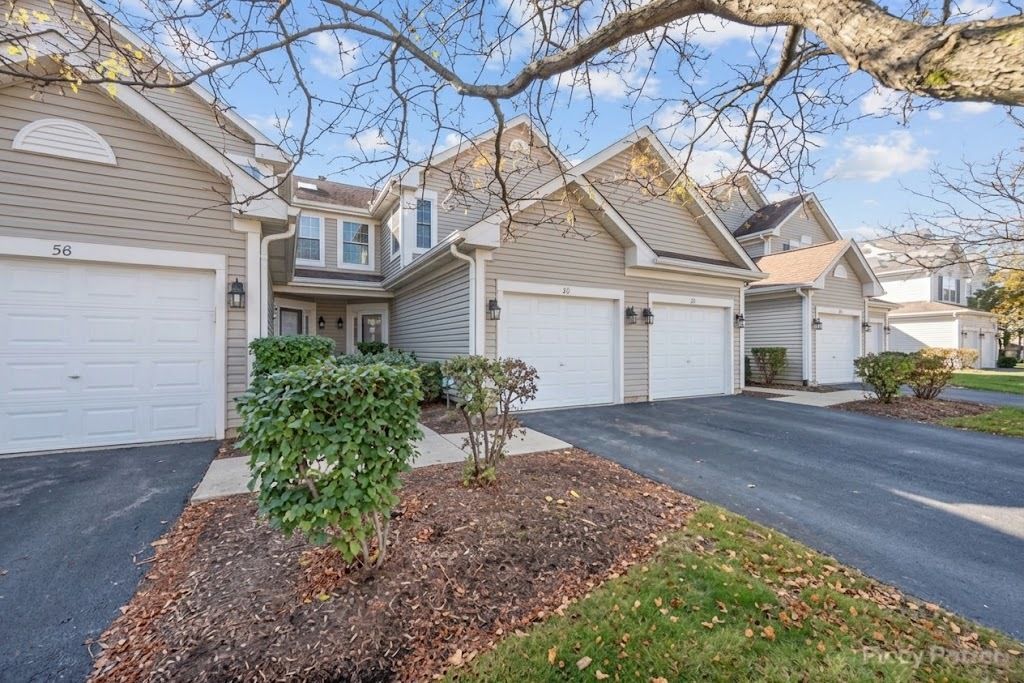
If you are tired of finding a home that almost checks all your boxes, but at the appointment you find one or two deal breakers, you don't need to settle. You deserve a home that makes you smile every day, and this could be it. That's because this Lake In The Hils attached home is a well-maintained, 2.5 bath beauty tucked away on a quiet cul-de-sac in the North Star Condos subdivision of Lake in the Hills. It offers 2 bedrooms, 2 full bathrooms, a powder room, and 1,306 square feet of beauty and comfort. This home pairs comfortable living space with a private setting and no homes directly behind. It also features an attached extra-long one-car garage, a gas-start fireplace, upgraded ceiling fans and light fixtures, and two and a half remodeled bathrooms. Recent improvements include new windows in 2024, a new furnace and water heater in 2023, a newer washer and dryer in 2023, and a new microwave in 2026. The patio and front door were upgraded in 2019 to top-quality, sturdy doors. You can enjoy nearby parks, trails, and outdoor recreation, including Lake in the Hills Fen Conservation Area, Barbara Key Park, LaBuy Park, and Sunset Park - the home of the annual Rib Fest!. Shopping and dining are close by in Algonquin too. HOA assessment is only $197.17 per month. You won't have to worry about landscaping or snow removal. Come out and see it for yourself. We'll leave the light on for you.
Property Features
Property Type: Residential - Townhouse
Basement: None
Cooling: Central Air
Fireplaces: 1
Garage: 1
Heating: Gas, Forced Air
Lot Size: COMMON
Roof Type: Asphalt
Stories: 2.0
Taxes: $5,211
Year Built: 1995
Amenities
Cathedral Ceiling(s)
Feature Descriptions
Additional rooms: No additional rooms
Appliances: Range, Microwave, Dishwasher, Refrigerator, Washer, Dryer
Association Includes: Insurance, Exterior Maintenance, Lawn Care, Snow Removal
Bath Features: Soaking Tub
Exterior: Vinyl Siding
Fireplace: Gas Starter
Fireplace Location(s): Living Room
HOA Fee: 197/ Monthly
Laundry: In Unit
Lot: Common Grounds, Cul-De-Sac, Landscaped
Lot Dimensions: COMMON
Parcel#: 1919479005
Parking: Asphalt, Garage Door Opener, Yes, Garage Owned, Attached, Garage
Pet Allowed: Cats OK, Dogs OK
Sewer: Public Sewer
Total Rooms: 5
Township: Grafton
Water: Public
Room Sizes
Bedroom 2: 12X11
Dining Room: COMBO
Kitchen: 10X8
Laundry: 6X6
Living Room: 19X15
Primary Bedroom: 16X13
Local Schools
High School: Crystal Lake South High School
School District: District 155
Listed By / Shown By
Listed By
Agency Name: Berkshire Hathaway HomeServices Starck Real Estate
Agency Phone: 815-459-5900
Shown By
Agency Title: Dickerson & Nieman Realtors
Agency Phone: 815-227-5900

Estimate Your Payment
Estimated Payment
$ 1,136.56 per month $620.93 Principal & Interest $434.25 Property Tax $81.38 Homeowner's Insurance
64 Harvest Gate Road | MLS# 12789278
This townhouse located at 64 Harvest Gate Road, Lake in the Hills, IL 60156 is currently listed for sale with an asking price of $279,000. This property was built in 1995 and has 2 bedrooms and 2 full and 1 partial baths with 1306 sq. ft. Harvest Gate Road is located in the North Star subdivision within the District 155 school district. Search North Star real estate on www.dickersonnieman.com today.