
BEDS4
BATHS2 full
SQUARE FEET1,830
MLS#12788629
STATUSNew
PROPERTY TYPEResidential - Single Family
SUBDIVISIONCoventry
SCHOOLDistrict 155
Property Description
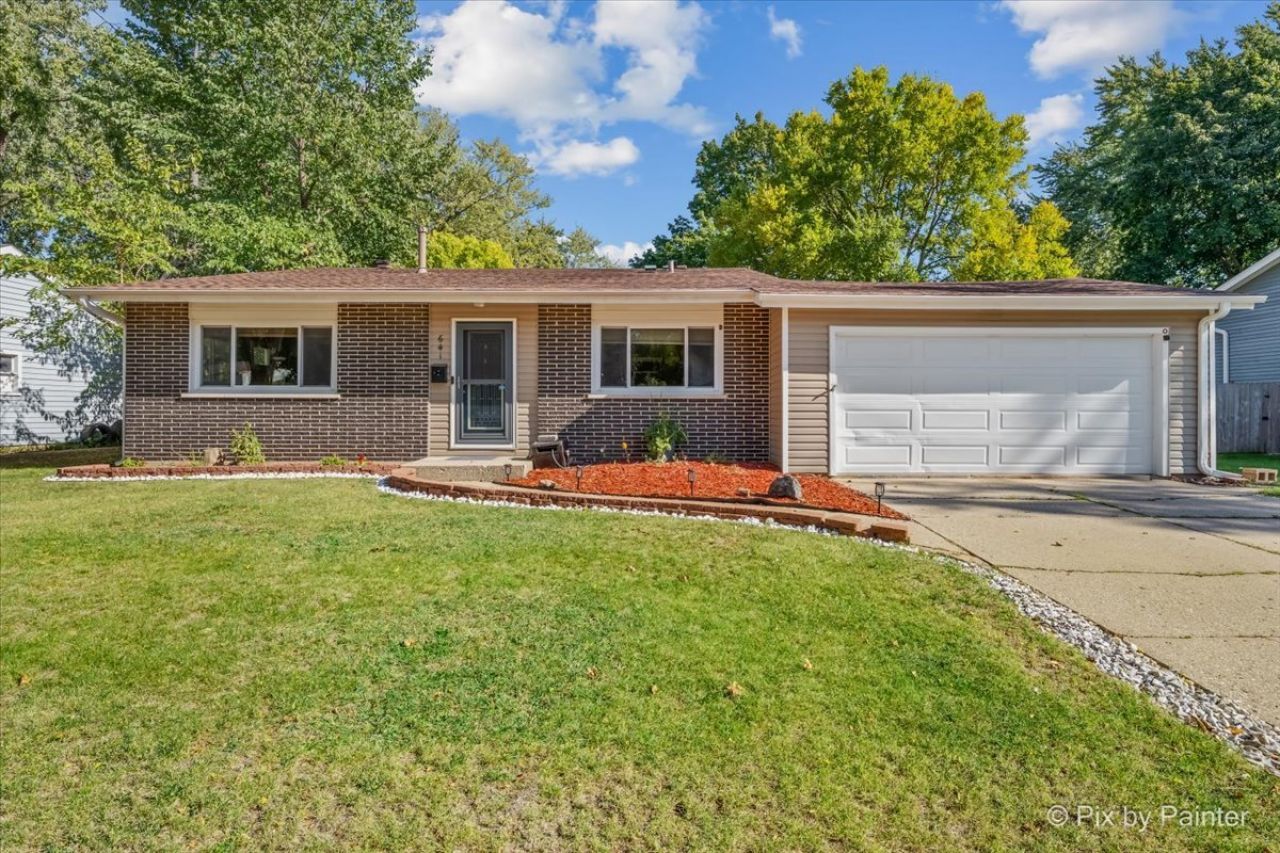
Welcome to this spacious and well-maintained tri-level with an open floor plan, 4-bedroom, 2 bath, in the desirable Coventry neighborhood! The kitchen features stainless steel appliance, granite countertops, laminate flooring, and a convenient kitchen sink island. The home offers a main-level living room and a lower-level family room with a cozy gas fireplace, there is room to spread out and enjoy comfortable living. Recent updates include a furnace and central air system (2025), washer and dryer (2024), and carpeting (2026). The lower-level bathroom features heated flooring and an oversized jetted tub. The fenced backyard and gazebo provide space to relax and entertain, while the spacious 2-car garage adds convenience and storage. Ideally located near local schools, shopping, dining, just minutes from downtown Crystal Lake, Three Oaks Recreation Area, and the Metra station. Enjoy the comfort, space, and convenience this home has to offer!! Fireplace as-is.
Property Features
Property Type: Residential - Single Family
Basement: Crawl Space, Walk-Out Access
Cooling: Central Air
Fireplaces: 1
Garage: 2
Heating: Gas
Lot Size: 75x115x75x115
Roof Type: Asphalt
Taxes: $7,356
Year Built: 1964
Amenities
Vaulted Ceiling(s)
Open Floorplan
Feature Descriptions
Additional rooms: No additional rooms
Additional Structures: Gazebo, Shed(s)
Association Includes: None
Bath Features: Whirlpool, Bidet, Full Body Spray Shower, Soaking Tub
Exterior: Vinyl Siding, Brick
Fireplace: Gas Log
Fireplace Location(s): Family Room
Laundry: Gas Dryer Hookup
Lot Dimensions: 75x115x75x115
Parcel#: 1908176003
Parking: Concrete, Garage Door Opener, Yes, Garage Owned, Attached, Garage
Sewer: Public Sewer
Total Rooms: 7
Township: Algonquin
Water: Public
Room Sizes
Bedroom 2: 10X12
Bedroom 3: 15X10
Bedroom 4: 14X9
Family Room: 10X15
Kitchen: 13X16
Laundry: 7X4
Living Room: 14X23
Primary Bedroom: 10X15
Local Schools
High School: Crystal Lake Central High School
Middle School: Hannah Beardsley Middle School
School District: District 155
Listed By / Shown By
Listed By
Agency Name: HomeSmart Connect LLC
Agency Phone: 847-495-5000
Shown By
Agency Title: Dickerson & Nieman Realtors
Agency Phone: 815-227-5900

Estimate Your Payment
Estimated Payment
$ 1,536.57 per month $816.56 Principal & Interest $613.00 Property Tax $107.01 Homeowner's Insurance
641 Nottingham Lane | MLS# 12788629
This single family home located at 641 Nottingham Lane , Crystal Lake, IL 60014 is currently listed for sale with an asking price of $366,900. This property was built in 1964 and has 4 bedrooms and 2 full baths with 1830 sq. ft. Nottingham Lane is located in the Coventry subdivision within the District 155 school district. Search Coventry real estate on www.dickersonnieman.com today.