
BEDS4
BATHS2 full
SQUARE FEET2,274
MLS#12727948
STATUSActive
PROPERTY TYPEResidential - Single Family
SCHOOLDistrict 122
Property Description
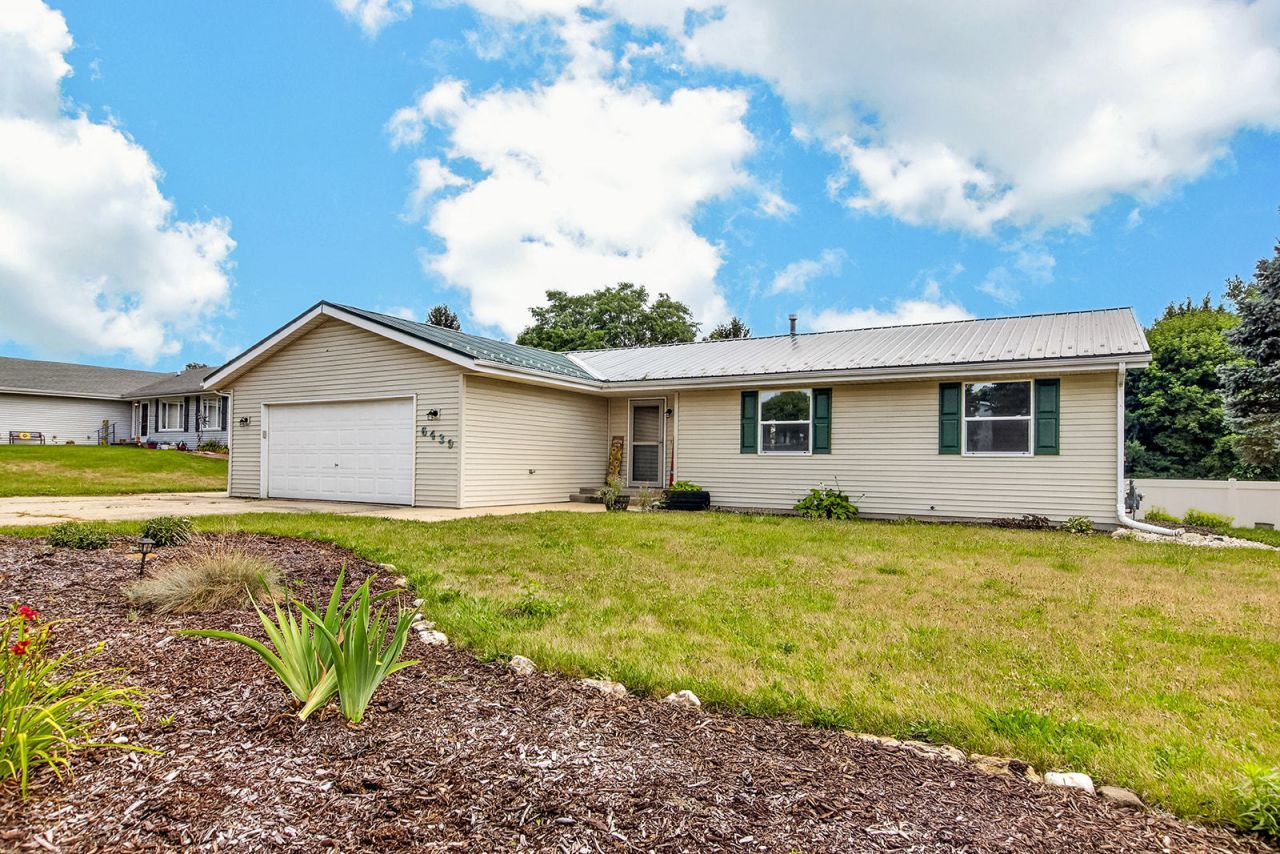
Charming ranch with amazing outdoor space! Welcome home to this well-maintained ranch that is situated on a large, fully fenced lot. Enjoy outdoor living and entertaining on the spacious deck, complete with a firepit for relaxing evenings. A 10x19 shed with a concrete floor and electricity provides excellent space for storage, hobbies, or projects. Inside, this maintenance-free home offers numerous updates and a finished English-style basement with a comfortable family room, 4th bedroom, dedicated safe room, and an abundance of storage space. The entire first floor has been freshly painted, and has NEW FLOORING IN LIVINGROOM, and KITCHEN! Recent updates include: Metal Roof (2018), AC/Furnace w/April Air (2021), Stove, Sump pump, Remodeled Bathrooms (all in 2022), Shed, Deck, Fence, Landscaping, Water Heater, Front door and Screen Door (all in 2024), Fridge and Dishwasher (2025), 5 New windows (2026), LVP Flooring (10/2026). Freezer in basement stays, all outdoor flower pots will stay as well.
Property Features
Property Type: Residential - Single Family
Basement: Yes
Basement: Finished, Full, Daylight
Cooling: Central Air
Garage: 2.5
Heating: Natural Gas, Forced Air
Lot Size: 0.28 Acres
Taxes: $5,358
Year Built: 1994
Feature Descriptions
Additional rooms: Recreation Room
Appliances: Range, Dishwasher, Refrigerator, Freezer, Washer, Dryer, Water Softener
Association Includes: None
Exterior: Vinyl Siding
Lot Dimensions: 150x80
Parcel#: 0810177017
Parking: Yes, Attached, Garage
Sewer: Septic Tank
Total Rooms: 8
Township: Harlem
Water: Community
Room Sizes
Recreation Room: 20X19
Bedroom 2: 12X11
Bedroom 3: 11X10
Bedroom 4: 17X13
Dining Room: 10X8
Kitchen: 10X11
Laundry: 17X11
Living Room: 23X19
Primary Bedroom: 15X13
Local Schools
Middle School: Harlem Middle School
School District: District 122
Listed By / Shown By
Listed By
Agency Name: Weichert Realtors - Tovar Prop
Agency Phone: 815-877-8500
Shown By
Agency Title: Dickerson & Nieman Realtors
Agency Phone: 815-227-5900

Estimate Your Payment
Estimated Payment
$ 1,239.43 per month $701.05 Principal & Interest $446.50 Property Tax $91.88 Homeowner's Insurance
6439 Prairie Flower | MLS# 12727948
This single family home located at 6439 Prairie Flower, Roscoe, IL 61073 is currently listed for sale with an asking price of $315,000. This property was built in 1994 and has 4 bedrooms and 2 full baths with 2274 sq. ft. Prairie Flower is located within the District 122 school district. Search Roscoe real estate on www.dickersonnieman.com today.