
BEDS3
BATHS2 full
SQUARE FEET1,272
MLS#202606383
STATUSActive
PROPERTY TYPEResidential - Single Family
SCHOOLHononegah 207
Property Description
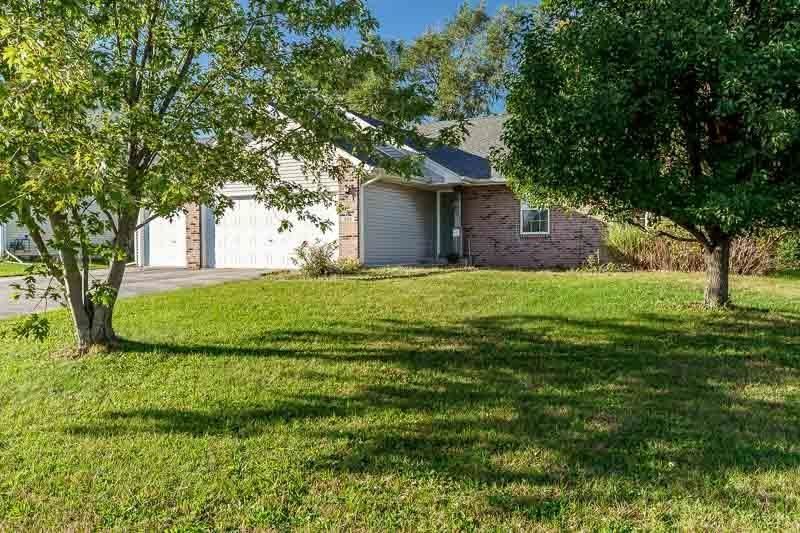
Welcome to this 3-bedroom, 2-bath home nestled in a desirable South Beloit neighborhood within the highly sought-after Hononegah School District! Enjoy the benefit of lower South Beloit property taxes while being just minutes from charming downtown Rockton, with its quaint shops, restaurants, and small-town atmosphere. This home offers a wonderful opportunity to bring your personal style and creative ideas to life, making it truly your own! With a roof that's just 2 years old, a spacious 3-car garage offering plenty of room for vehicles, storage, and hobbies, and a large unfinished basement ready for your vision, there's so much to love! Imagine transforming the lower level into a cozy family room, entertainment space, home gym, or whatever suits your lifestyle. With its fantastic location, desirable neighborhood, and room to make it your own, this home is full of possibilities. Bring your ideas, add your personal touch, and make this house your HOME!
Property Features
Property Type: Residential - Single Family
Basement: Yes
Cooling: Central Air
Fireplaces: 1
Garage: 3
Heating: Forced Air, Natural Gas
Home Style: Ranch
Lot Size: 0.22 Acres
Roof Type: Shingle
Taxes: $4,553
Appliances
Microwave
Refrigerator
Stove/Cooktop
Water Softener
Feature Descriptions
Basement: Full
Exterior: Brick/Stone, Siding
General Features: Deck, Great Room, Laundry 1st Floor, Main Floor Primary
Land features: City/Town
Sewer: City/Community
Water: City/Community
Room Sizes
Bedroom 1: 13.6 X 13 Level - Main
Bedroom 2: 11 X 10 Level - Main
Bedroom 3: 10 X 9.3 Level - Main
Kitchen: 17.9 X 10.6 Level - Main
Living Room: 16.11 X 16.1 Level - Main
Local Schools
School District: Hononegah 207
Listed By / Shown By
Listed By
Agency Name: Key Realty, Inc
Shown By
Agency Title: Dickerson & Nieman Realtors
Agency Phone: 815-227-5900

Estimate Your Payment
Estimated Payment
$ 955.86 per month $509.65 Principal & Interest $379.42 Property Tax $66.79 Homeowner's Insurance
645 Winfield Drive | MLS# 202606383
This single family home located at 645 Winfield Drive, South Beloit, IL 61080 is currently listed for sale with an asking price of $229,000. This property has 3 bedrooms and 2 full baths with 1272 sq. ft. Winfield Drive is located within the Hononegah 207 school district. Search South Beloit real estate on www.dickersonnieman.com today.