
BEDS4
BATHS2 full 1 partial
SQUARE FEET2,964
MLS#12754182
STATUSNew
PROPERTY TYPERental - Townhouse
SUBDIVISIONPark Place II
SCHOOLDistrict 155
Property Description
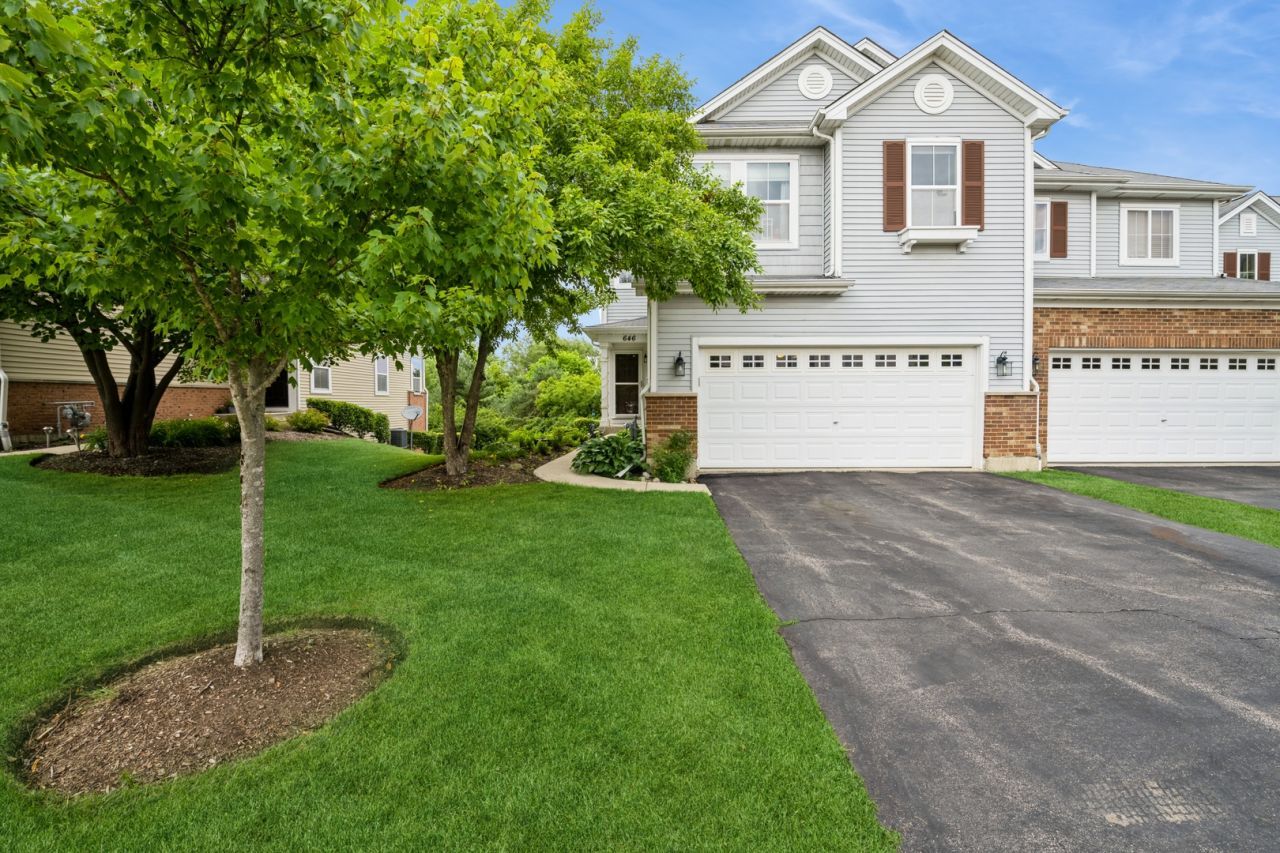
FOR RENT in Park Place! Premium END-UNIT 4 BR, 2.5 BA townhome with FINISHED WALKOUT BASEMENT & 2-car attached garage, backing to a beautiful conservation area with stream, walking trails & bike path. Bright main level features vinyl plank flooring, spacious living areas and deck with peaceful nature views. Fully applianced kitchen includes offers BRAND-NEW stainless-steel refrigerator & stove; plus NEW furnace & A/C. Upstairs features 3 spacious BRs including the primary suite and desirable 2nd floor laundry room. Finished walkout lower level includes the 4th bedroom, large rec room + flex den/home office. Recently upgraded HOA driveway and 12-space guest parking directly across the street. Great combination of space, privacy, nature & convenience! No smoking / No pets. Applicants 18+: 700+ credit, income 3x rent, last 90 days income documentation, credit & background check + HOA Board approval. Screening through Listing2Leasing.
Property Features
Property Type: Rental - Townhouse
Basement: Yes
Basement: Finished, Rec/Family Area, Sleeping Area, Storage Space, Full, Walk-Out Access
Cooling: Central Air
Garage: 2
Heating: Natural Gas, Forced Air
Lot Size: common areas
Roof Type: Asphalt
Stories: 2.0
Year Built: 2008
Amenities
Storage
Open Floorplan
Dining Combo
Pantry
Feature Descriptions
Additional rooms: Foyer, Office, Utility Room-Lower Level
Appliances: Range, Microwave, Dishwasher, Refrigerator, Washer, Dryer, Disposal
Association Amenities: Bike Room/Bike Trails, Storage, Park, Ceiling Fan
Bath Features: Separate Shower, Soaking Tub
Dining Room: Separate
Exterior: Vinyl Siding, Brick, Cedar
Laundry: Upper Level, Washer Hookup, In Unit
Lot: Common Grounds, Landscaped, Wooded, Rear of Lot, Backs to Trees/Woods
Lot Dimensions: common areas
Other Equipment: TV-Cable, CO Detectors, Ceiling Fan(s), Sump Pump
Parking: Asphalt, Garage Door Opener, Yes, Garage Owned, Attached, Garage
Rent Includes: Exterior Maintenance, Snow Removal, Air Conditioning
Sewer: Public Sewer
Total Rooms: 9
Township: Algonquin
Water: Public
Room Sizes
Foyer: 15X7
Office: 13X9
Bedroom 2: 18X10
Bedroom 3: 14X10
Bedroom 4: 13X9
Dining Room: 13X10
Family Room: 24X21
Kitchen: 18X10
Laundry: 9X6
Living Room: 14X14
Primary Bedroom: 18X14
Local Schools
High School: Crystal Lake South High School
Middle School: Lundahl Middle School
Elementary School: Indian Prairie Elementary School
School District: District 155
Listed By / Shown By
Listed By
Agency Name: Berkshire Hathaway HomeServices Starck Real Estate
Agency Phone: 815-459-5900
Shown By
Agency Title: Dickerson & Nieman Realtors
Agency Phone: 815-227-5900

646 Grand Canyon Circle | MLS# 12754182
This property located at 646 Grand Canyon Circle , Crystal Lake, IL 60014 is currently listed for rent with an asking price of $2,900 / Monthly. Grand Canyon Circle is located within the District 155 school district. Search Crystal Lake real estate on www.dickersonnieman.com today.