
BEDS4
BATHS2 full 1 partial
SQUARE FEET2,652
MLS#2033694
STATUSActive
PROPERTY TYPEResidential - Single Family
SUBDIVISIONWhispering Coves
SCHOOLVerona
Listing Courtesy of:
Tim O'Brien Homes LLC
Agency Phone: 608-661-1100

Property Description
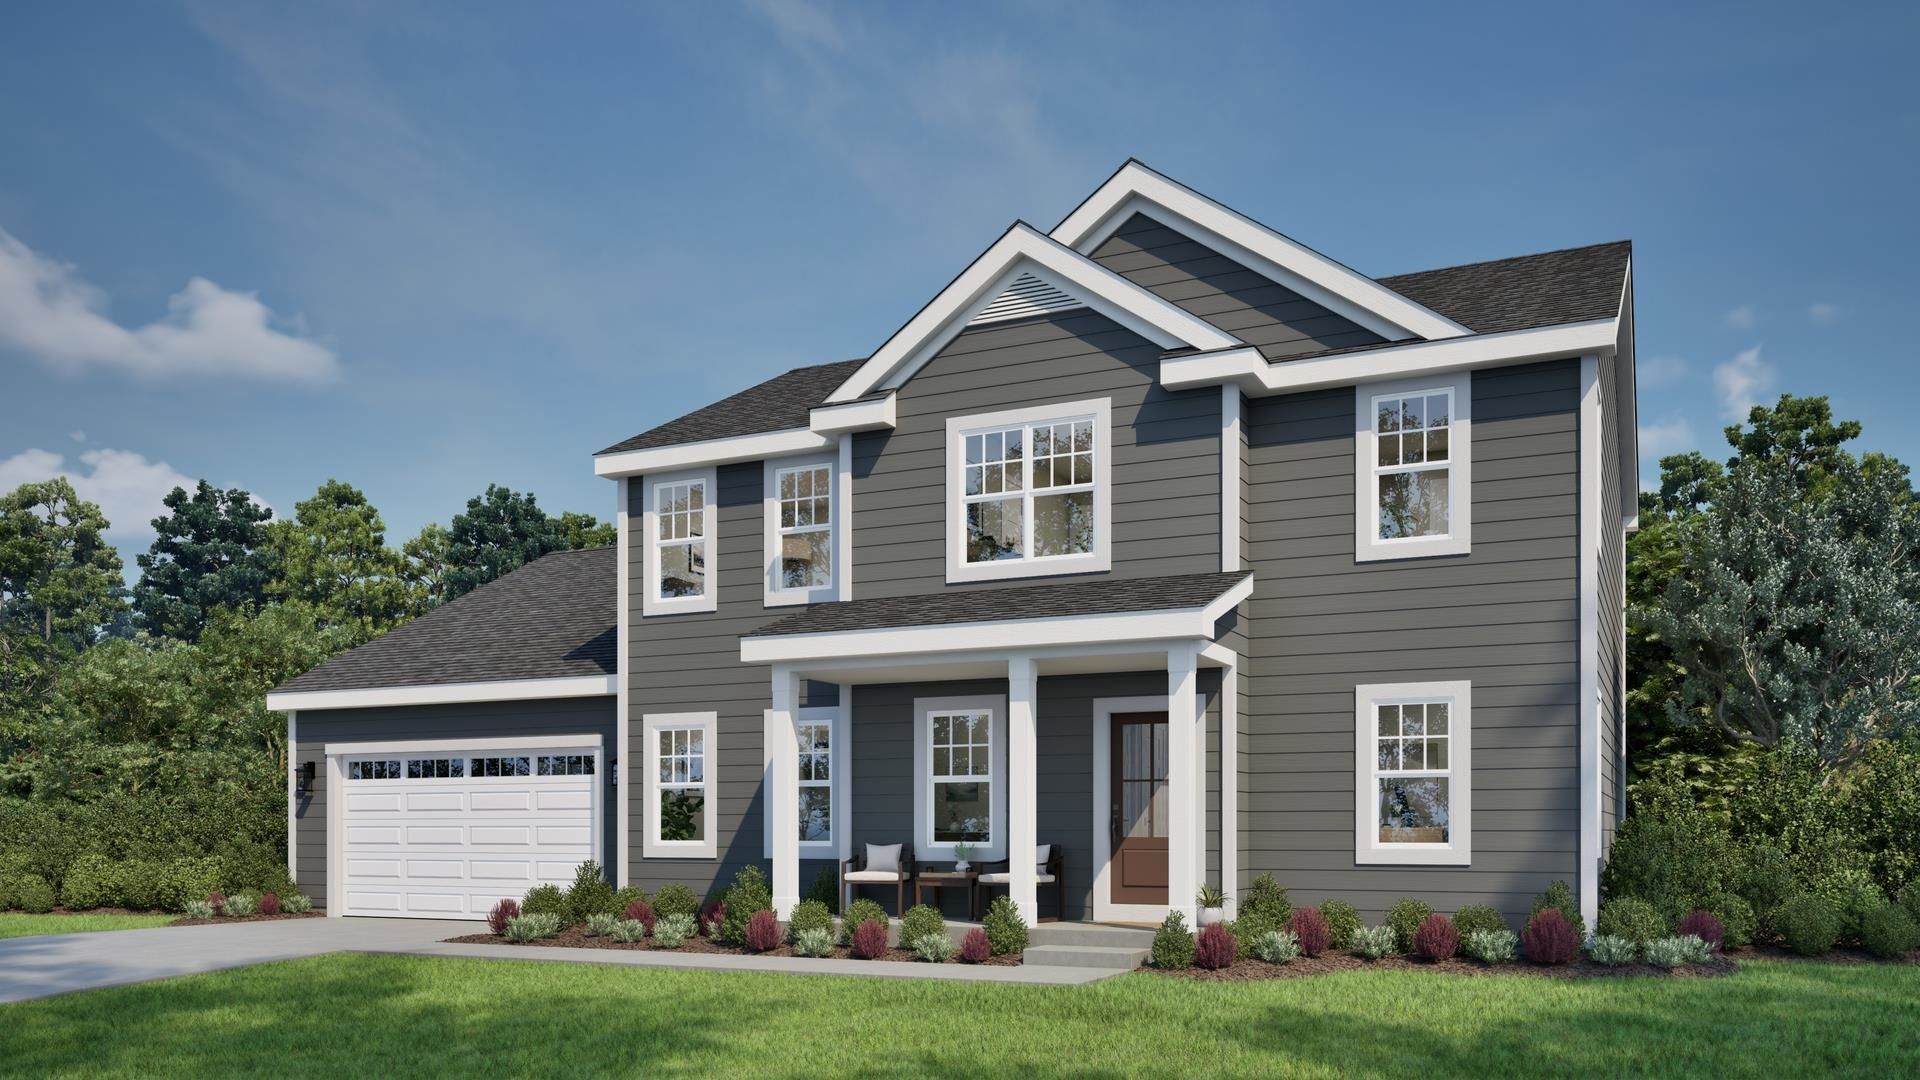
Welcome home to Verona's desirable Whispering Coves, where beautiful design meets room to live, work and entertain! The chef's dream kitchen shines with an oversized island, butler's pantry and large walk-in pantry, offering plenty of space for everything from quiet mornings to lively gatherings. A spacious, sun-filled dining room sets the scene for memorable meals, while the inviting great room's fireplace makes evenings at home feel extra cozy. A versatile flex room and separate main-level office provide space to fit your lifestyle. The impressive 4-car tandem deep garage opens to a rear foyer with a generous walk-in closet. Upstairs, discover 4 large bedrooms, 2 with walk-in closets, and convenient second-floor laundry. Retreat to the luxurious primary suite, featuring a beautiful box tray ceiling, expansive walk-in closet and en suite bath with dual vanity and tiled shower with bench. Thoughtfully designed spaces and beautiful details make this a home you'll love coming back to!
Property Features
Property Type: Residential - Single Family
Fuel Type: Natural gas
Garage: 4 car attached
Lot Size:
Stories: 2.0
Taxes: $1,165
Year Built: 2026
Amenities
Vinyl
Stone
Feature Descriptions
Exterior: Vinyl, Stone
Garage: Attached, Tandem, Opener, 4+ car, Garage door > 8 ft high
Heating/Cooling: Forced air, Central air
Lot: Corner, Sidewalk, In an association, In subdivision
Water/Waste: Municipal water, Municipal sewer
Room Sizes
Primary Bedroom: 16x14 Level U
Bedroom 2: 11x11 Level U
Bedroom 3: 11x13 Level U
Bedroom 4: 11x15 Level U
Dining Room: 15x12 Level U
Kitchen: 18x11 Level M
Laundry Room: 11x5 Level U
Living/Great Room: 18x16 Level M
Local Schools
High School: Verona
School District: Verona
Listed By / Shown By
Listed By
Agency Name: Tim O'Brien Homes LLC
Agency Phone: 608-661-1100
Shown By
Agency Title: Dickerson & Nieman Realtors
Agency Phone: 815-227-5900
Estimate Your Payment
Estimated Payment
$ 1,934.41 per month $1,624.44 Principal & Interest $97.08 Property Tax $212.89 Homeowner's Insurance
648 Harvest Moon Trail | MLS# 2033694
This single family home located at 648 Harvest Moon Trail, Verona, WI 53593 is currently listed for sale with an asking price of $729,900. This property was built in 2026 and has 4 bedrooms and 2 full and 1 partial baths with 2652 sq. ft. Harvest Moon Trail is located in the Whispering Coves subdivision within the Verona school district. Search Whispering Coves real estate on www.dickersonnieman.com today.