
BEDS2
BATHS2 full 1 partial
SQUARE FEET1,928
MLS#12804708
STATUSNew
PROPERTY TYPERental - Single Family
SUBDIVISIONCary Woods
SCHOOLDistrict 155
Property Description
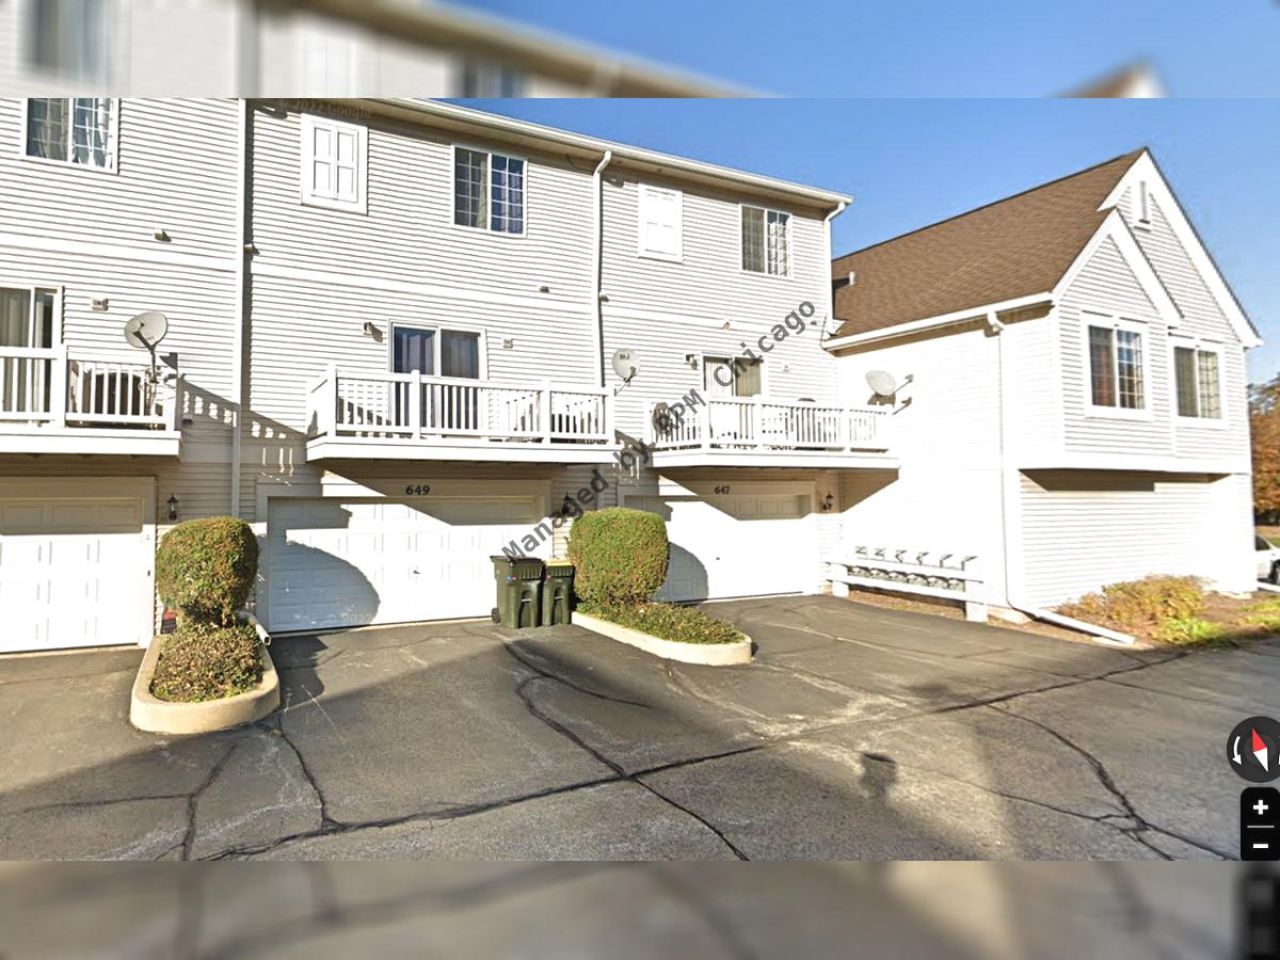
Sign Your Lease Before November 15th, 2026 & Get a $500 Incentive OFF Your First Month's Rent !!! Welcome home to this spacious and beautifully updated townhome in Cary Woods is now available for rent! Light split-level townhome with three bedroom and two full and one-half baths. Eat-in kitchen with sliding glass doors to exterior deck space. Master suite with high ceiling. Convenient first floor laundry with additional storage. Finished English basement and attached 2 car garage! New carpeting on entire 2nd floor and basement. Wood laminate flooring on the main floor. Close distance to Cary Grove Country Club, Fox River, shopping, downtown & train! Dogs allowed up to 20lbs, sorry no cats. Additional feature: Property has a water softener that is maintained monthly. Monthly Rent: $2,490 Security Deposit: $2,490 Lease Admin Fee: $500 Pet Admin Fee: $200 Pet Deposit: $250 Pet Rent: $35/Month (per pet) Application Fee Per Adult: $60
Property Features
Property Type: Rental - Single Family
Basement: Yes
Basement: Finished, Daylight
Cooling: Central Air
Fireplaces: 1
Garage: 2
Heating: Gas, Forced Air
Lot Size: COMMON
Roof Type: Asphalt
Stories: 2.0
Year Built: 2003
Amenities
Cathedral Ceiling(s)
Feature Descriptions
Additional rooms: No additional rooms
Appliances: Range, Microwave, Dishwasher, Refrigerator, Washer, Dryer, Disposal, Stainless Steel Appliance(s), Humidifier
Association Amenities: Park
Bath Features: Separate Shower
Dining Room: Combined w/ LivRm
Exterior: Vinyl Siding, Brick
Fireplace: Double Sided, Attached Fireplace Doors/Screen, Gas Log, Gas Starter
Fireplace Location(s): Living Room
Laundry: Main Level, Washer Hookup
Lot: Common Grounds
Lot Dimensions: COMMON
Other Equipment: Water-Softener Owned, Fire Sprinklers, Ceiling Fan(s)
Parking: Asphalt, Garage Door Opener, Yes, Attached, Garage
Pet Allowed: Cats OK, Dogs OK
Rent Includes: Water
Sewer: Public Sewer
Total Rooms: 6
Township: Algonquin
Water: Public
Room Sizes
Bedroom 2: 11X13
Dining Room: 10X13
Family Room: 13X15
Kitchen: 12X15
Laundry: 5X6
Living Room: 12X13
Primary Bedroom: 15X15
Local Schools
High School: Cary-Grove Community High School
Middle School: Cary Junior High School
Elementary School: Briargate Elementary School
School District: District 155
Listed By / Shown By
Listed By
Agency Name: Real Property Management Group Chicago
Agency Phone: 866-267-4220
Shown By
Agency Title: Dickerson & Nieman Realtors
Agency Phone: 815-227-5900

649 Cary Woods Circle | MLS# 12804708
This property located at 649 Cary Woods Circle, Cary, IL 60013 is currently listed for rent with an asking price of $2,490 / Monthly. Cary Woods Circle is located within the District 155 school district. Search Cary real estate on www.dickersonnieman.com today.