
BEDS3
BATHS2 full 1 partial
SQUARE FEET1,717
MLS#12767787
STATUSNew
PROPERTY TYPEResidential - Townhouse
SUBDIVISIONWoodlore Townes
SCHOOLDistrict 155
Property Description
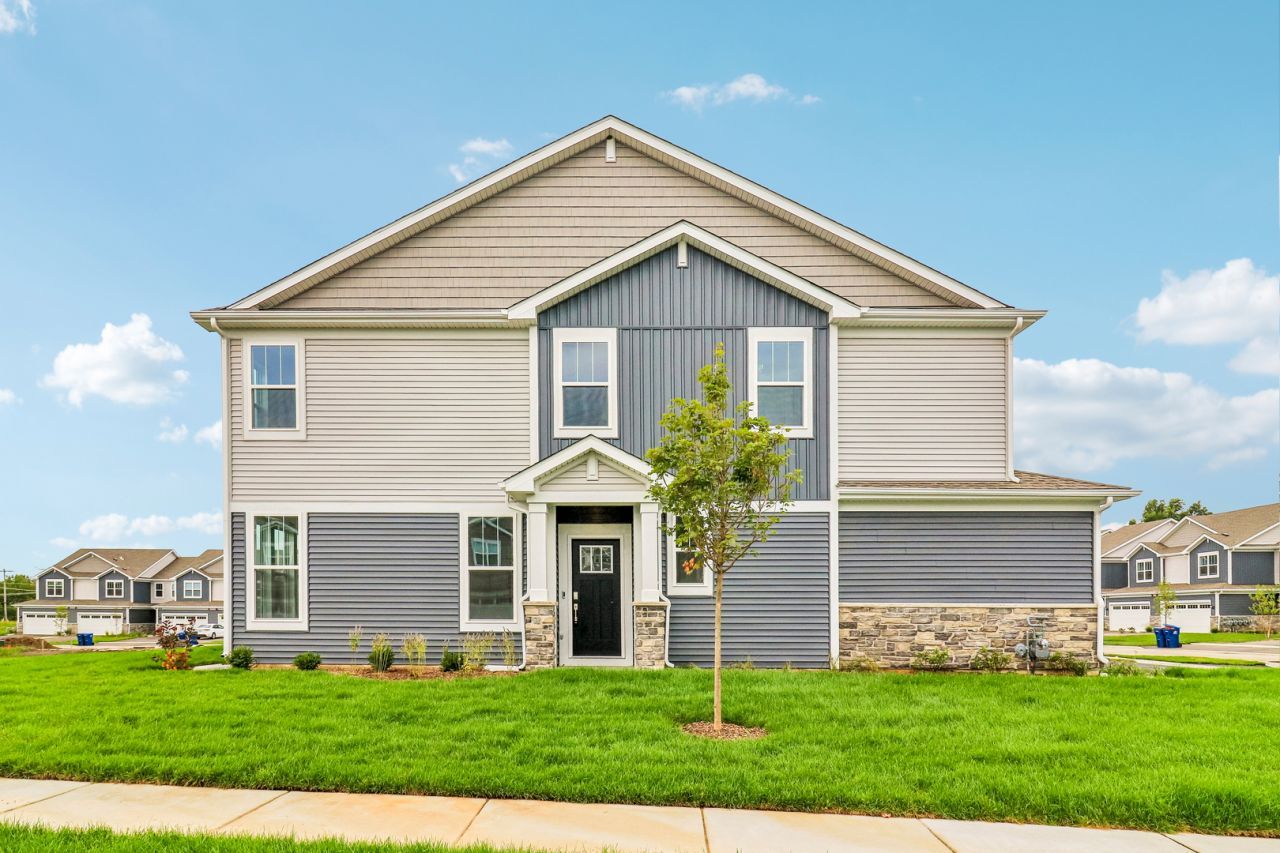
649 Cassia Ct is a two-story Crystal Lake townhouse with three bedrooms, two full bathrooms, and one half bathroom, built in 2026. The kitchen includes an island for meal preparation, white cabinetry for storage, and stainless steel appliances for cooking and cleanup. Its open layout connects to the living and dining spaces, where multiple windows provide natural light. The primary bedroom includes closet storage for clothing organization, while its bathroom features double sinks and a glass-enclosed shower with a tiled surround. A laundry area keeps washing facilities together. An attached garage provides sheltered parking, completing this residence with connected living spaces and practical amenities throughout.
Property Features
Property Type: Residential - Townhouse
Basement: None
Cooling: Central Air
Garage: 2
Heating: Natural Gas
Lot Size: 0.05 Acres
Roof Type: Asphalt
Stories: 2.0
Year Built: 2026
Amenities
Walk-In Closet(s)
Open Floorplan
Quartz Counters
Feature Descriptions
Additional rooms: Utility Room-2nd Floor
Association Includes: None
Exterior: Vinyl Siding, Brick
Laundry: Upper Level, In Unit
Lot Dimensions: 28.91 X 70
Parcel#: 1427451013
Parking: Yes, Garage Owned, Attached, Garage
Pet Allowed: Cats OK, Dogs OK
Sewer: Public Sewer
Total Rooms: 6
Township: Nunda
Water: Public
Room Sizes
Utility Room-2nd Floor: 7X9
Bedroom 2: 13X11
Bedroom 3: 11X10
Dining Room: 8X9
Kitchen: 12X9
Living Room: 19X13
Primary Bedroom: 14X12
Local Schools
High School: Prairie Ridge High School
Middle School: Prairie Grove Junior High School
Elementary School: Prairie Grove Elementary School
School District: District 155
Listed By / Shown By
Listed By
Agency Name: Opendoor Brokerage, LLC
Agency Phone: 480-462-5392
Shown By
Agency Title: Dickerson & Nieman Realtors
Agency Phone: 815-227-5900

Estimate Your Payment
Estimated Payment
$ 918.79 per month $812.33 Principal & Interest $0.00 Property Tax (data not provided by mls) $106.46 Homeowner's Insurance
649 Cassia Court | MLS# 12767787
This townhouse located at 649 Cassia Court , Crystal Lake, IL 60012 is currently listed for sale with an asking price of $365,000. This property was built in 2026 and has 3 bedrooms and 2 full and 1 partial baths with 1717 sq. ft. Cassia Court is located in the Woodlore Townes subdivision within the District 155 school district. Search Woodlore Townes real estate on www.dickersonnieman.com today.