
BEDS3
BATHS1 full 1 partial
SQUARE FEET1,056
MLS#12714954
STATUSPending
PROPERTY TYPEResidential - Single Family
Property Description
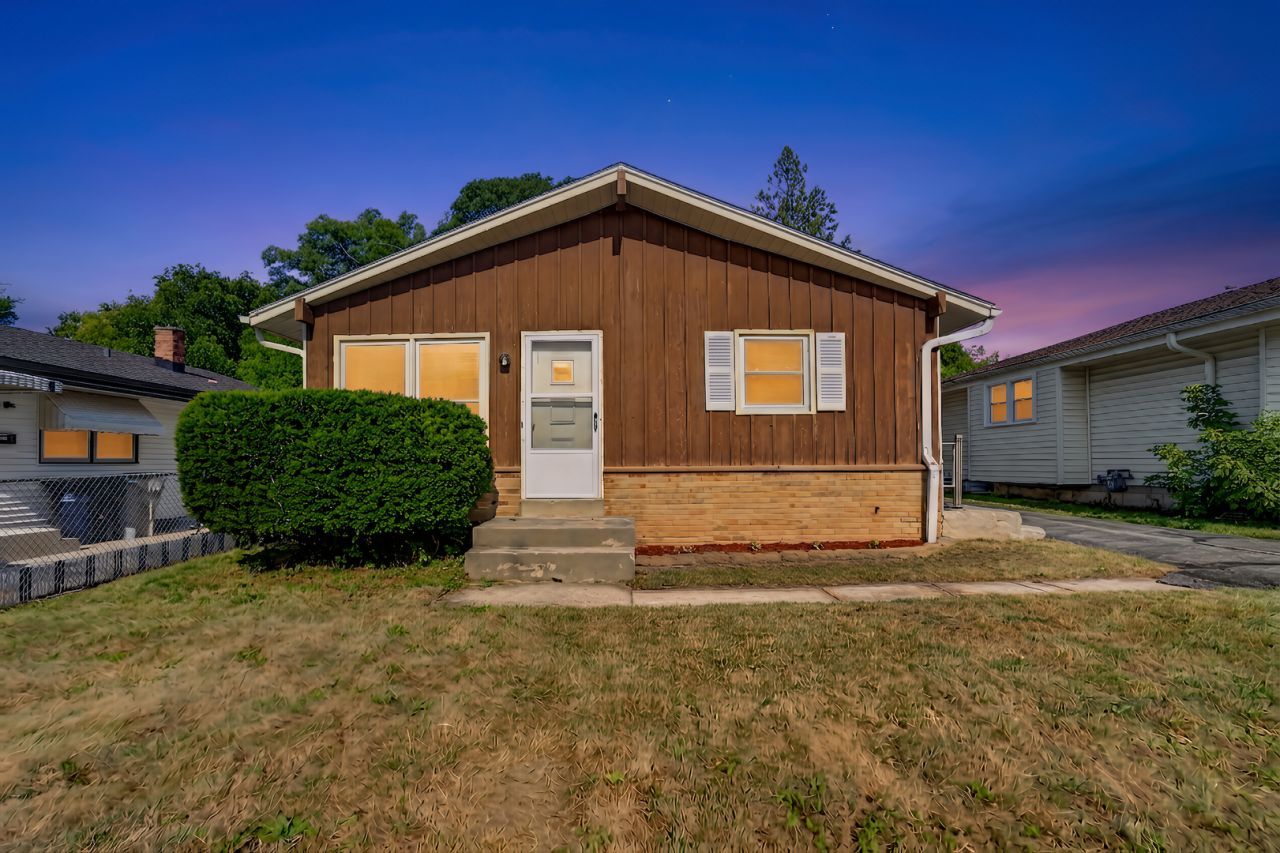
Welcome home to this freshly painted, well-maintained 3-bedroom, 1.5-bath ranch that's move-in ready and full of charm! Hardwood floors run throughout the main level, creating a warm and inviting feel. The bright living room flows into the eat-in kitchen, making it a great space for everyday living. The basement offers plenty of additional space with endless possibilities--create a family room, home office, workout area, hobby space, or extra storage to fit your needs. Outside, you'll find a low-maintenance yard and a detached 2-car garage for added convenience. Located close to parks, schools, shopping, dining, and easy access to major roadways, this home is a great opportunity for first-time buyers, downsizers, or anyone looking for an affordable place to call home.
Property Features
Property Type: Residential - Single Family
Basement: Partially Finished, Other, Block, Storage Space, Full
Basement: Yes
Cooling: Central Air
Garage: 2
Heating: Natural Gas, Electric
Home Style: Ranch
Lot Size: 0.14 Acres
Taxes: $2,950
Year Built: 1961
Amenities
1st Floor Bedroom
1st Floor Full Bath
Feature Descriptions
Additional rooms: No additional rooms
Association Includes: None
Exterior: Aluminum Siding, Other, Combination
Lot Dimensions: 44x135
Other Equipment: TV-Cable, Ceiling Fan(s)
Parcel#: 530001399752200
Parking: Garage Owned, Detached, Garage
Sewer: Public Sewer
Total Rooms: 5
Township: Milwaukee
Water: Public
Room Sizes
Bedroom 2: 13X12
Bedroom 3: 11X9
Kitchen: 14X12
Living Room: 12X16
Primary Bedroom: 13X11
Listed By / Shown By
Listed By
Agency Name: Coldwell Banker Realty
Agency Phone: 847-362-7300
Shown By
Agency Title: Dickerson & Nieman Realtors
Agency Phone: 815-227-5900

Estimate Your Payment
Estimated Payment
$ 686.10 per month $389.25 Principal & Interest $245.83 Property Tax $51.01 Homeowner's Insurance
6520 N 54 Street | MLS# 12714954
This single family home located at 6520 N 54 Street, Milwaukee, WI 53223 is currently listed for sale with an asking price of $174,900. This property was built in 1961 and has 3 bedrooms and 1 full and 1 partial baths with 1056 sq. ft. Search Milwaukee real estate on www.dickersonnieman.com today.