
BEDS3
BATHS2 full 1 partial
SQUARE FEET4,326
MLS#2033893
STATUSActive
PROPERTY TYPEResidential - Single Family
SCHOOLRiver Valley
Listing Courtesy of:
First Weber Inc
Agency Contact: HomeInfo@firstweber.com

Property Description
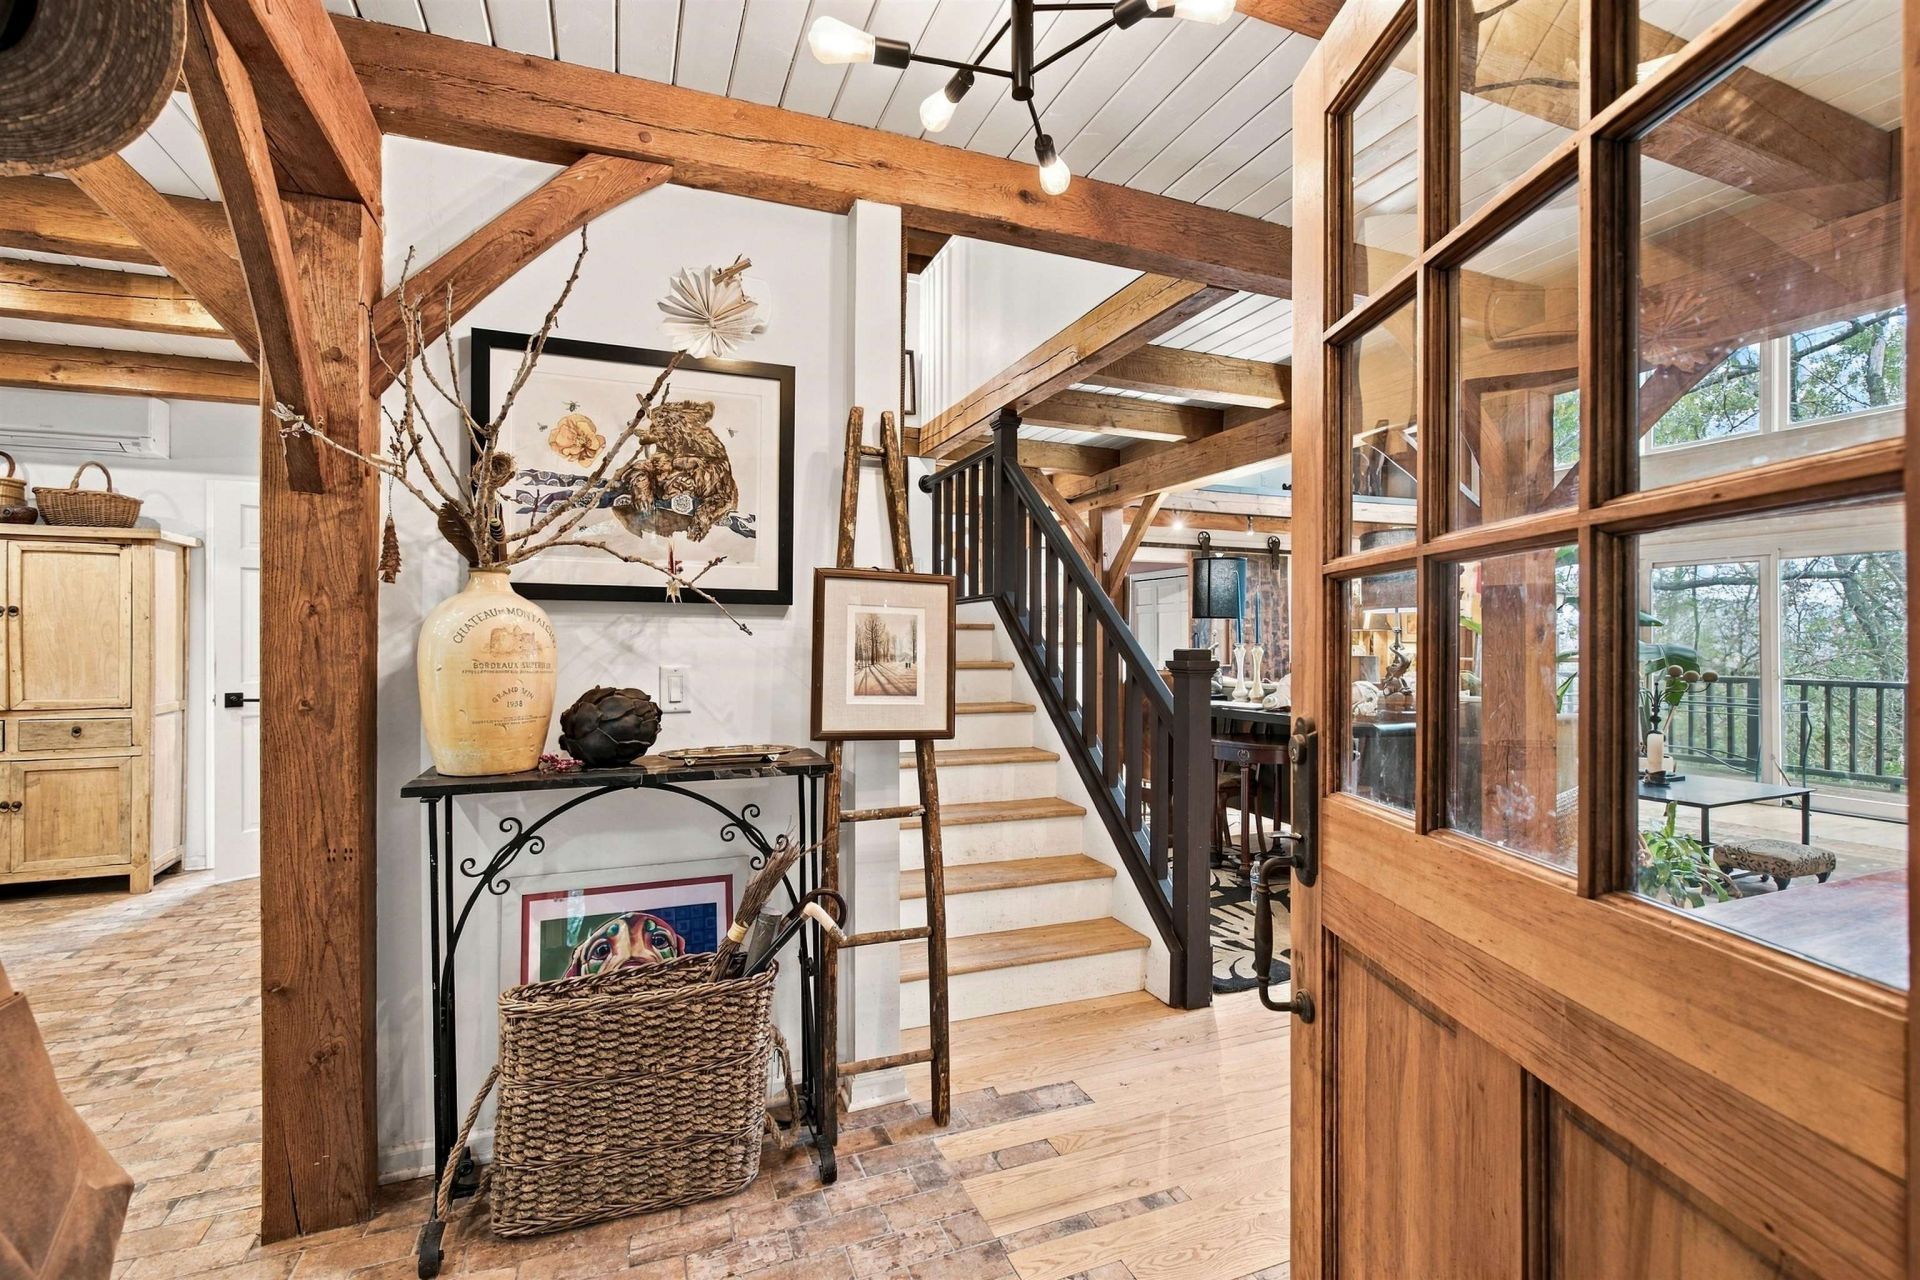
Discover an extraordinary SW Wisconsin retreat where space, character & modern luxury come together on 23 rolling acres. This impressive 4,300+ sq. ft. home has been thoughtfully remodeled while preserving the character that makes it truly special. The chef's kitchen is a showstopper, featuring custom Sub-Zero appliances & island refrigerator/freezer. Luxurious primary suite offers a stunning ensuite bath complete w/ bidet, while an inspiring artist's loft provides the perfect space to create, work or unwind. Amenities include InVac System, EV charging station, custom-built pet wash, underground dog fencing & abundant storage. Equestrian & hobby enthusiasts will love the gorgeous paddock with Amish-built animal shelters, quality fencing & Ritchie water system, plus an additional outbuilding. Peaceful & private, near APT, Taliesin & other area attractions. Enjoy breathtaking views, room to roam & a tranquil setting. More than a home - it's a lifestyle! 39 miles to Middleton
Property Features
Property Type: Residential - Single Family
Fuel Type: Electric, Other, Wood
Garage: 2
Lot Size:
Stories: 1.5
Taxes: $7,832
Year Built: 1992
Amenities
Wood
Cedar
Feature Descriptions
Days on Site: 7
Exterior: Wood, Cedar
Garage: 2 car, Opener, Electric car charger
Heating/Cooling: Whole House Fan, Baseboard, Mini-Splits
Lot: Rural-not in subdivision, Horses Allowed
Water/Waste: Well, Mound System
Room Sizes
Primary Bedroom: 24x27 Level M
Bedroom 2: 18x17 Level L
Bedroom 3: 18x12 Level L
Family Room: 26x25 Level L
Kitchen: 17x14 Level M
Laundry Room: 18x10 Level L
Living/Great Room: 26x25 Level M
Local Schools
High School: River Valley
Middle School: River Valley
Elementary School: River Valley
School District: River Valley
Listed By / Shown By
Listed By
Agency Name: First Weber Inc
Agency Contact: HomeInfo@firstweber.com
Shown By
Agency Title: Dickerson & Nieman Realtors
Agency Phone: 815-227-5900
Estimate Your Payment
Estimated Payment
$ 4,164.21 per month $3,104.67 Principal & Interest $652.67 Property Tax $406.88 Homeowner's Insurance
6539 Clyde Road | MLS# 2033893
This single family home located at 6539 Clyde Road, Avoca, WI 53506 is currently listed for sale with an asking price of $1,395,000. This property was built in 1992 and has 3 bedrooms and 2 full and 1 partial baths with 4326 sq. ft. Clyde Road is located within the River Valley school district. Search Avoca real estate on www.dickersonnieman.com today.