
BEDS5
BATHS4 full 2 partial
SQUARE FEET7,688
MLS#202605945
STATUSActive
PROPERTY TYPEResidential - Single Family
SCHOOLHononegah 207
Property Description
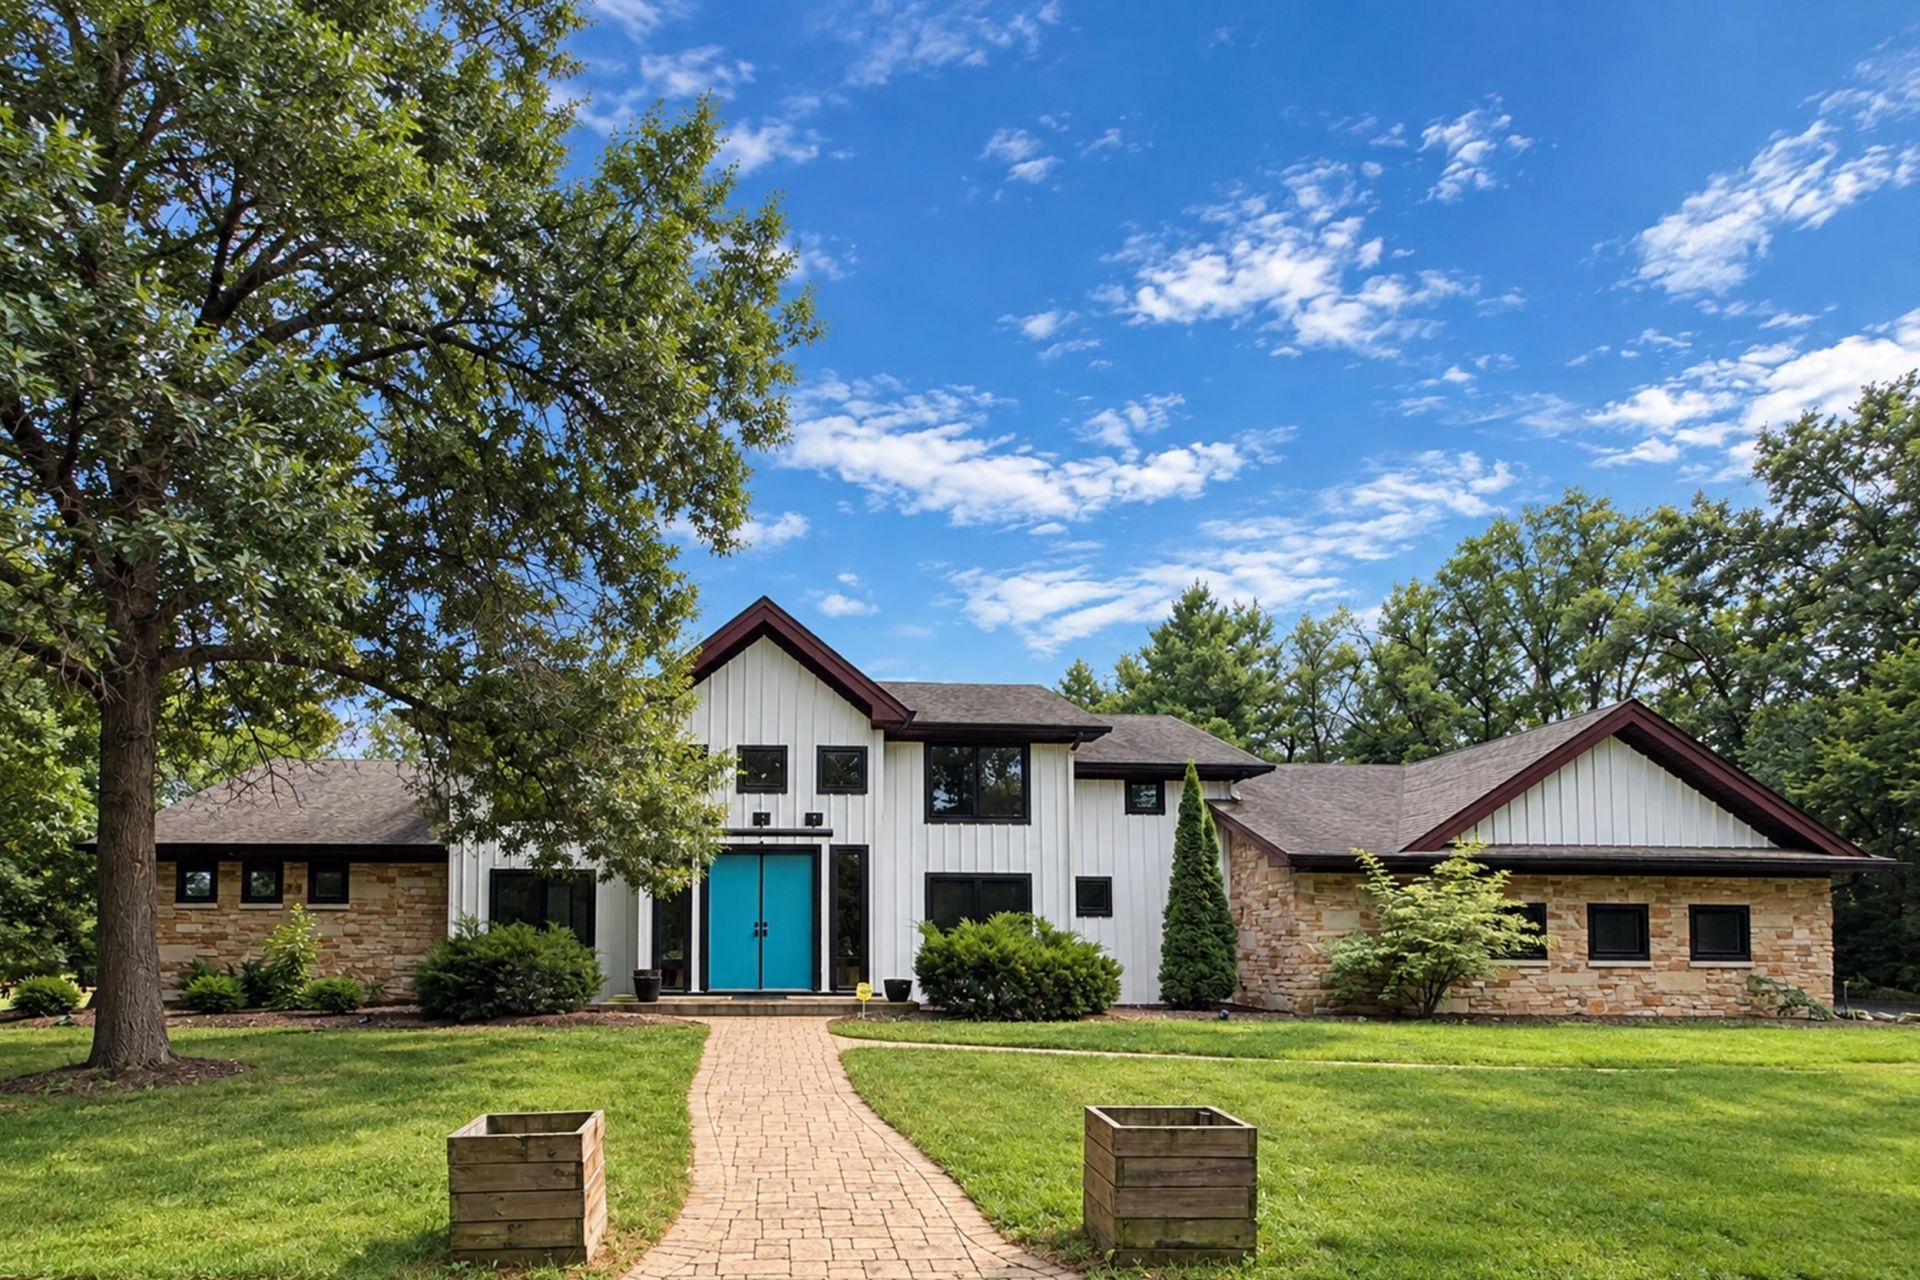
Set on 8.96 acres of secluded grounds, this extraordinary estate combines striking architecture, exceptional craftsmanship and a setting that feels worlds away from the ordinary. Natural stone, board and batten siding, custom walnut soffits and an impressive 9-foot double-door entry create an unforgettable first impression. Inside, the home has an unmistakable design aesthetic, blending bold, sophisticated color with natural materials, rich textures and beautifully considered details. A dramatic foyer with a curved walnut staircase and maple hardwood flooring throughout much of the main level. The open-concept kitchen features custom walnut cabinetry, a single-slab granite island, concrete countertops and a GE Monogram appliance suite with commercial range and double ovens and Electrolux refrigerator. The adjoining great room rises to 24 feet with its soaring ceilings, its wall of windows and a fireplace framed in hewn granite. The main level primary suite is a retreat of its own, offering vaulted ceilings, a deep soaking tub, rainfall shower, drive-in closet and private laundry closet for stackable units. Three additional bedrooms are upstairs, including one with a full ensuite bath, while three separate laundry areas provide convenience on every level. The walkout lower level dramatically expands the living space with wide-open recreation areas, a projector-wired fifth bedroom or media room and a fully equipped second kitchen with stainless steel counters and induction cooking, ideal for entertaining, extended stays or even an in-law quarters. The lower level alone features nearly 3,000sf of living space! Now let's talk mechanicals: There are 2 geothermal systems with automatic propane backup for extreme cold conditions that provide eco-friendly and wildly efficient year-round comfort, and on-demand radiant flooring heat in the lower level. There's a whole-house Generac generator. Zoned Sonos built-in surround sound, too! A heated and insulated 4.5-car attached garage with vaulted high ceilings for all your toys or car lifts, and an awesome 16-car detached garage behind a gated entry complete this remarkable property. No list of amenities or a few dozen photos can do this property justice. This is a home that deserves to be experienced in person.
Property Features
Property Type: Residential - Single Family
Basement: Yes
Cooling: Geothermal, Zoned
Fireplaces: 1
Garage: 20.5
Heating: Forced Air, Geothermal, Radiant, Zoned, Propane
Home Style: 2 Story
Lot Size: 8.96 Acres
Roof Type: Shingle
Stories: 2.0
Taxes: $19,659
Appliances
Dishwasher
Dryer
Microwave
Refrigerator
Stove/Cooktop
Sump Pump
Wall Oven
Washer
LP Gas Tank Rented
Feature Descriptions
Basement: Full
Days on Site: 4
Exterior: Brick/Stone, Siding
General Features: Basement Entrance, County Taxes, Deck, Full Exposure, Garden Shed, Great Room, Hot Tub or Sauna, Laundry 1st Floor, Laundry 2nd Floor, L.L. Finished Space, Main Floor Primary, Out Building(s), Patio, Security System, Generator, Laundry Basement
Land features: Agriculture, Wooded, Country View, Rural
Sewer: Septic
Water: Well
Wooded: Yes
Room Sizes
Bedroom 1: 17 X 19 Level - Main
Bedroom 2: 12 X 12 Level - Upper
Bedroom 3: 23 X 17 Level - Upper
Bedroom 4: 22 X 14 Level - Upper
Kitchen: 28 X 18 Level - Main
Living Room: 36 X 25 Level - Main
Dining Room: 16 X 12 Level - Main
Yes: 20 X 25 Level - Walk Out
BR5/MEDIA: 25 X 19 Level - Walk Out
LL KITCHEN: 25 X 13 Level - Walk Out
OFFICE: 12 X 10 Level - Main
Local Schools
School District: Hononegah 207
Listed By / Shown By
Listed By
Agency Name: Keller Williams Realty Signature
Shown By
Agency Title: Dickerson & Nieman Realtors
Agency Phone: 815-227-5900

Estimate Your Payment
Estimated Payment
$ 3,903.51 per month $2,002.79 Principal & Interest $1,638.25 Property Tax $262.47 Homeowner's Insurance
6540 Yale Bridge Road | MLS# 202605945
This single family home located at 6540 Yale Bridge Road, Rockton, IL 61072 is currently listed for sale with an asking price of $899,900. This property has 5 bedrooms and 4 full and 2 partial baths with 7688 sq. ft. Yale Bridge Road is located within the Hononegah 207 school district. Search Rockton real estate on www.dickersonnieman.com today.