
BEDS2
BATHS1 full
SQUARE FEET898
MLS#202604872
STATUSActive
PROPERTY TYPEResidential - Single Family
SCHOOLFreeport 145
Property Description
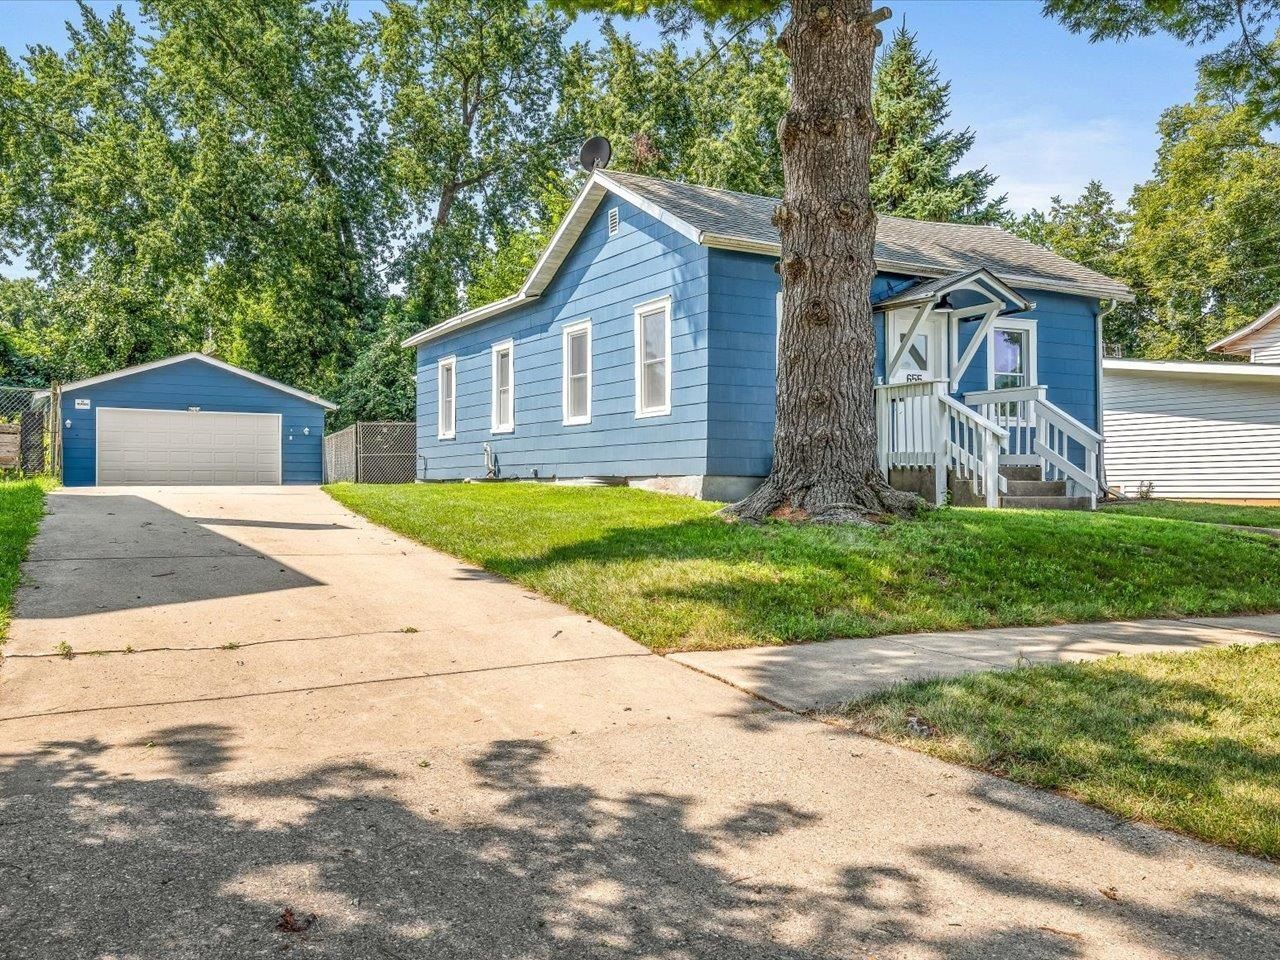
Move right into this beautifully updated 2-bedroom, 1-bath ranch home offering comfortable, easy living. The freshly painted exterior adds to the home's curb appeal, while the remodeled kitchen features soft-close cabinets and drawers, along with stainless steel appliances, creating a stylish and functional space for everyday living. All new flooring throughout the home adds a fresh, modern feel, while 9-foot ceilings provide an open, spacious feel. The inviting covered and enclosable porch features a brand-new deck floor, providing the perfect spot to relax while overlooking the private, fenced backyard. The oversized detached 2-car garage features a new garage door and opener, offering plenty of room for vehicles, storage, or a workshop. For added comfort and peace of mind, the home also features a brand-new water heater, newly installed central air conditioning system, and updated electrical throughout. With thoughtful updates throughout and nothing left to do but unpack, this move-in-ready ranch is ready for its next owner.
Property Features
Property Type: Residential - Single Family
Basement: Yes
Cooling: Central Air
Garage: 2
Heating: Forced Air, Natural Gas
Home Style: Ranch
Lot Size: 0.16 Acres
Roof Type: Shingle
Taxes: $721
Appliances
Dishwasher
Dryer
Microwave
Refrigerator
Stove/Cooktop
Sump Pump
Washer
Feature Descriptions
Basement: Full
Days on Site: 8
Exterior: Siding
General Features: Main Floor Primary, Porch Covered
Land features: City/Town
Sewer: City/Community
Water: City/Community
Room Sizes
Bedroom 1: 12.4 X 9.9 Level - Main
Bedroom 2: 15.3 X 7.6 Level - Main
Kitchen: 11.6 X 9.10 Level - Main
Living Room: 15.4 X 13.2 Level - Main
Dine Area: 12.6 X 10.3 Level - Main
Local Schools
School District: Freeport 145
Listed By / Shown By
Listed By
Agency Name: Keller Williams Realty Signature
Shown By
Agency Title: Dickerson & Nieman Realtors
Agency Phone: 815-227-5900

Estimate Your Payment
Estimated Payment
$ 334.21 per month $242.36 Principal & Interest $60.08 Property Tax $31.76 Homeowner's Insurance
655 West Clark Street | MLS# 202604872
This single family home located at 655 West Clark Street, Freeport, IL 61046 is currently listed for sale with an asking price of $108,900. This property has 2 bedrooms and 1 full baths with 898 sq. ft. West Clark Street is located within the Freeport 145 school district. Search Freeport real estate on www.dickersonnieman.com today.