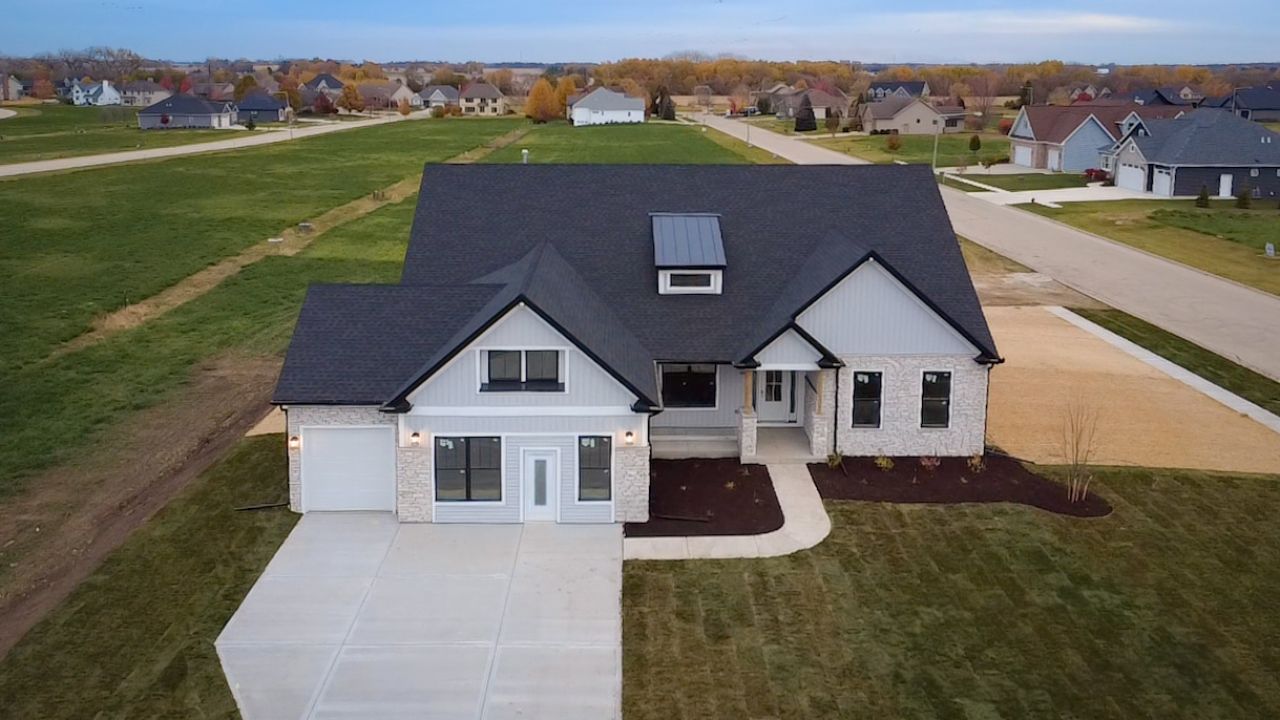

BEDS4
BATHS2 full
SQUARE FEET2,371
MLS#12758591
STATUSPrice Change
PROPERTY TYPEResidential - Single Family
SUBDIVISIONKrpans Parkside Estates
SCHOOLDistrict 427
Property Description
Under construction new home presented by Silverthorne Homes. The stunning Aspen ranch home is one of our fan favorite floorplans! Designed with the Bettendorf in mind, this plan is a split-bedroom, one-story home that features four (4) bedrooms, two (2) baths, a full basement and an oversized 2-car sideload garage. The beautiful eat-in-kitchen features a large, angled island with a spacious breakfast bar overlooking the great room. With a surplus of cabinets and stunning countertops, there is plenty of storage and preparation space for the cook or cooks. The dining area is openly located alongside the kitchen and great room providing the ideal layout for entertaining. Gather around the covered back porch or get situated beside the 4 beautiful windows in the great room overlooking the back porch and backyard. The Master suite boasts a captivating tray ceiling and is privately tucked away on its own side of the home, therefore making it the perfect way to begin and end your day. Also featuring a perfectly thought-out private bath with a large walk-in shower and expansive vanity. Which then leads you to a spacious walk-in closet making preparing for the day a seamless task in one spacious location. With multiple included features and dozens of customizable options, you can build your new Aspen the way you want it. Pictures of previously built homes, some with upgrades.
Property Features
Property Type: Residential - Single Family
Basement: Yes
Basement: Unfinished, Bath/Stubbed, Egress Window,9 ft + pour, Full
Cooling: Central Air
Garage: 3
Heating: Natural Gas, Forced Air
Lot Size: 0.30 Acres
Roof Type: Asphalt
Year Built: 2026
Amenities
Walk-In Closet(s)
High Ceilings
Open Floorplan
Granite Counters
Pantry
Feature Descriptions
Additional rooms: Mud Room
Appliances: Range, Microwave, Dishwasher
Association Includes: None
Bath Features: Separate Shower, Double Sink
Dining Room: Kitchen/Dining Combo
Exterior: Vinyl Siding, Stone
HOA Fee: 369/ Annually
Laundry: Gas Dryer Hookup
Lot Dimensions: 100x130
Other Equipment: CO Detectors, Ceiling Fan(s), Sump Pump
Parcel#: 9041550150
Parking: Garage Door Opener, Garage, Yes, Garage Owned, Attached
Sewer: Public Sewer
Total Rooms: 7
Township: Cortland
Water: Public
Room Sizes
Mud Room: 11X4
Bedroom 2: 16X12
Bedroom 3: 12X13
Bedroom 4: 13X12
Dining Room: 11X10
Kitchen: 13X17
Laundry: 7X5
Living Room: 16X22
Primary Bedroom: 14X15
Local Schools
School District: District 427
Listed By / Shown By
Listed By
Agency Name: Home Sell Flat LLC
Agency Phone: 815-201-2665
Shown By
Agency Title: Dickerson & Nieman Realtors
Agency Phone: 815-227-5900

Estimate Your Payment
Estimated Payment
$ 1,481.18 per month $1,309.56 Principal & Interest $0.00 Property Tax (data not provided by mls) $171.62 Homeowner's Insurance
656 Zagreb Avenue | MLS# 12758591
This single family home located at 656 Zagreb Avenue, Sycamore, IL 60178 is currently listed for sale with an asking price of $588,416. This property was built in 2026 and has 4 bedrooms and 2 full baths with 2371 sq. ft. Zagreb Avenue is located in the Krpans Parkside Estates subdivision within the District 427 school district. Search Krpans Parkside Estates real estate on www.dickersonnieman.com today.