
BEDS3
BATHS2 full
SQUARE FEET1,723
MLS#2027946
STATUSActive
PROPERTY TYPEResidential - Condominium
SUBDIVISIONxxxx
SCHOOLSouth Beloit
Listing Courtesy of:
Century 21 Affiliated
Agency Contact: Off: 608-756-4196

Property Description
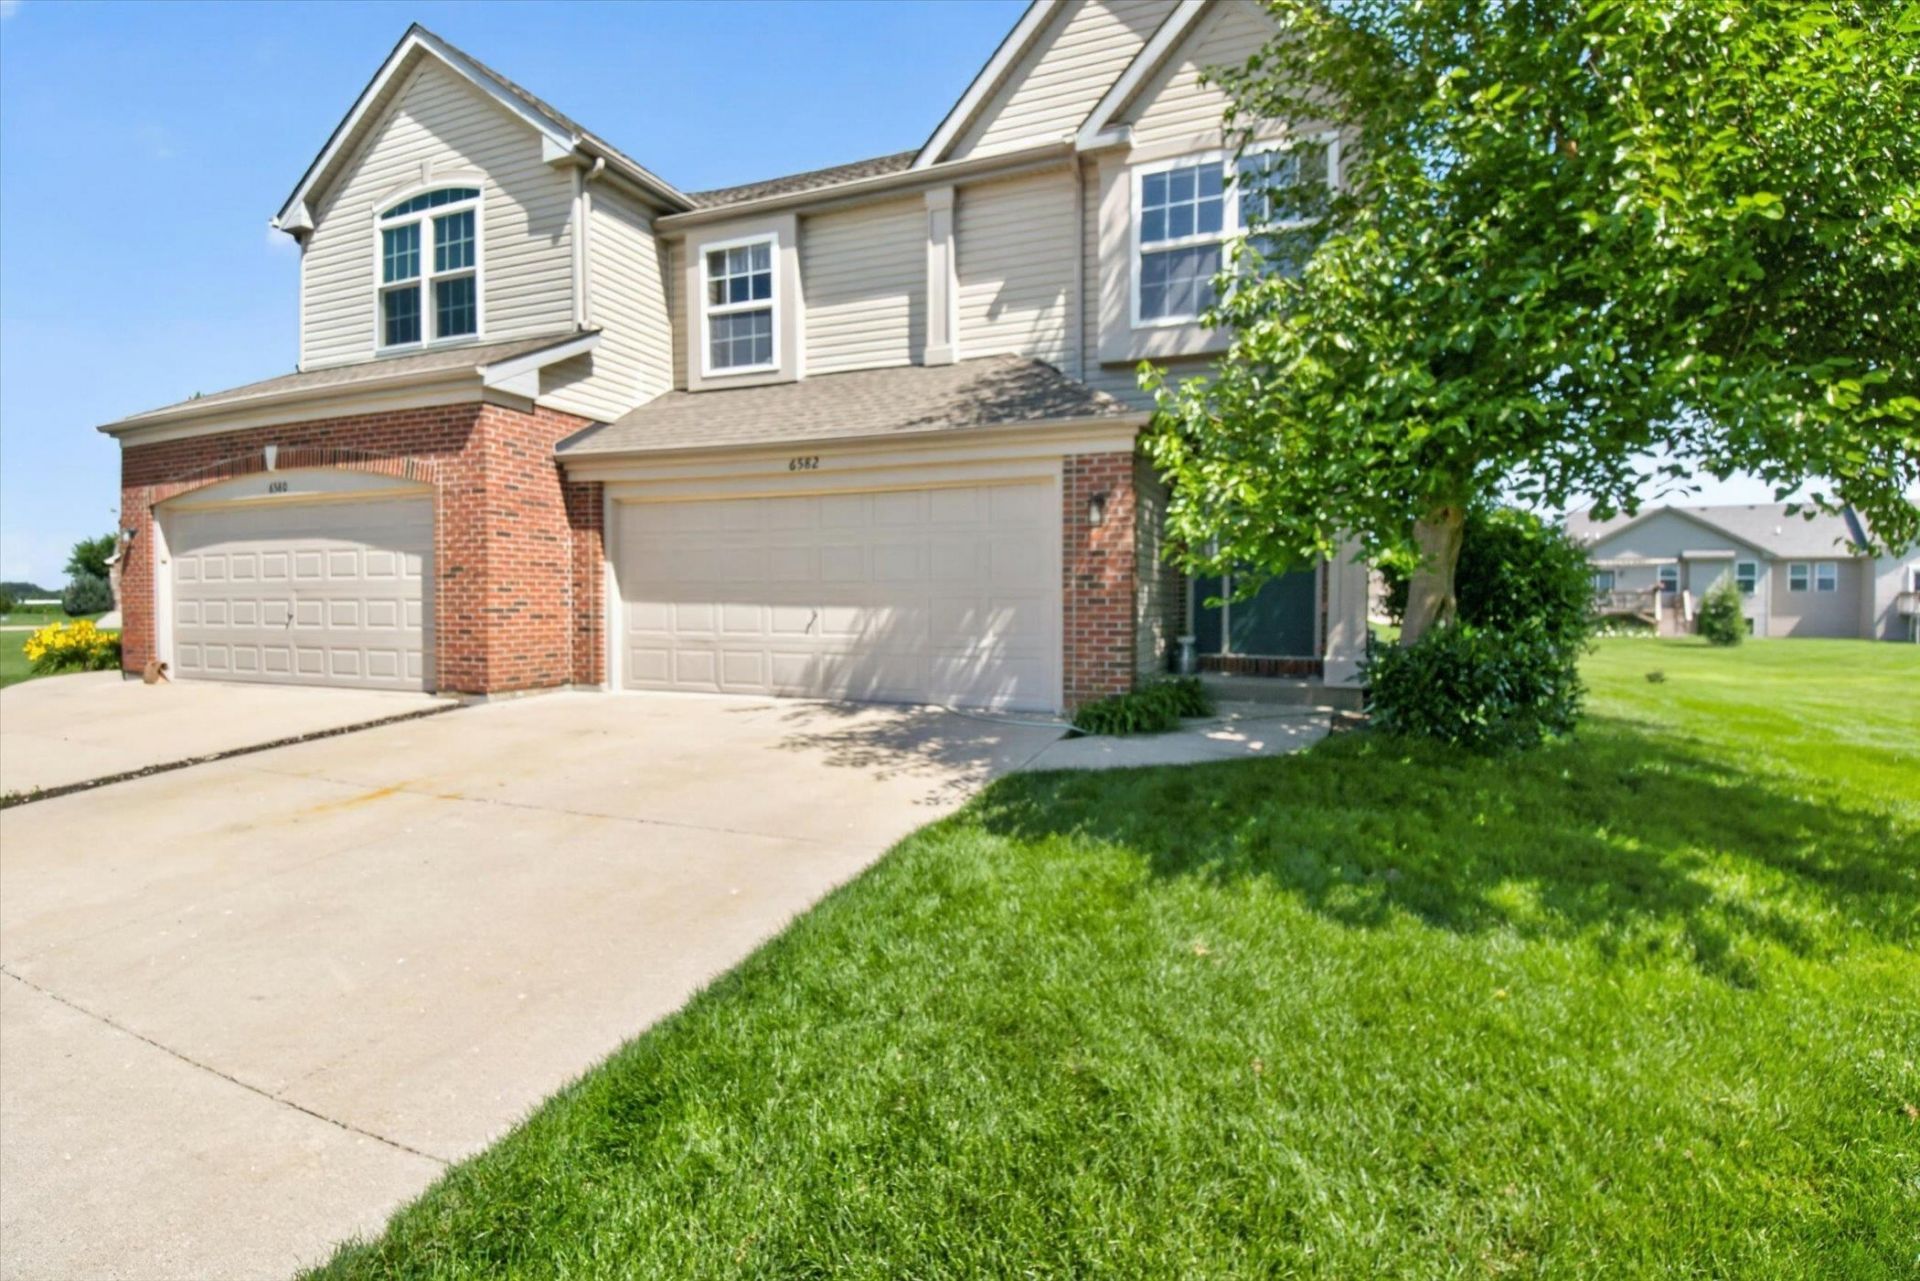
Move-in ready and offering room to spread out! This beautifully maintained 3-bedroom, 2-bath condo in the Villas of Oakfield features approximately 1,723 square feet of finished living space and a flexible multi-level layout. The bright main level welcomes you with a spacious 14' x 17' living room, an adjoining dining area, and a well-designed kitchen with abundant cabinet and counter space. Upstairs are two generously sized bedrooms and a full bath. The finished lower level adds exceptional versatility with a large family/rec room, third bedroom with an egress window, second full bath, and additional storage?perfect for guests, a home office, fitness area, or private living space. Enjoy low-maintenance condo living, an attached 2-car garage, city water and sewer, and convenient access to shopping, dining, parks, and major routes connecting South Beloit, Beloit, Rockford, and the Stateline area. Schedule your showing today! Includes UHP Home Warranty - 13 months!
Property Features
Property Type: Residential - Condominium
Fuel Type: Natural gas
Taxes: $2,226
Year Built: 2005
Amenities
Vinyl
Brick
Feature Descriptions
Basement Unit: Full, Finished, Sump pump, 8ft + Ceiling, Basement storage, Daylight window, Laundry hookups
Common Amenities: Common Green Space, Walking trail(s)
Condo Fee: $280.00
Days on Site: 96
Exterior: Vinyl, Brick
Heating/Cooling: Forced air, Central air
Parking (Per Unit): 2 car Garage, Opener inc, Concrete
Units: 2
Water/Waste: Municipal sewer, Municipal water
Room Sizes
Primary Bedroom: 14x14 Level U
Bedroom 2: 15x10 Level U
Bedroom 3: 14x10 Level L
Dining Room: 10x9
Family/Rec Room: 22x15 Level L
Kitchen: 10x10 Level M
Living/Great Room: 18x14 Level M
Local Schools
School District: South Beloit
Listed By / Shown By
Listed By
Agency Name: Century 21 Affiliated
Agency Contact: Off: 608-756-4196
Shown By
Agency Title: Dickerson & Nieman Realtors
Agency Phone: 815-227-5900
Estimate Your Payment
Estimated Payment
$ 804.49 per month $547.27 Principal & Interest $185.50 Property Tax $71.72 Homeowner's Insurance
6582 Kristines Way | MLS# 2027946
This condo located at 6582 Kristines Way, South Beloit, IL 61080 is currently listed for sale with an asking price of $245,900. This property was built in 2005 and has 3 bedrooms and 2 full baths with 1723 sq. ft. Kristines Way is located in the xxxx subdivision within the South Beloit school district. Search Xxxx real estate on www.dickersonnieman.com today.