
BEDS2
BATHS2 full
SQUARE FEET1,490
MLS#12767175
STATUSNew
PROPERTY TYPEResidential - Condominium
Property Description
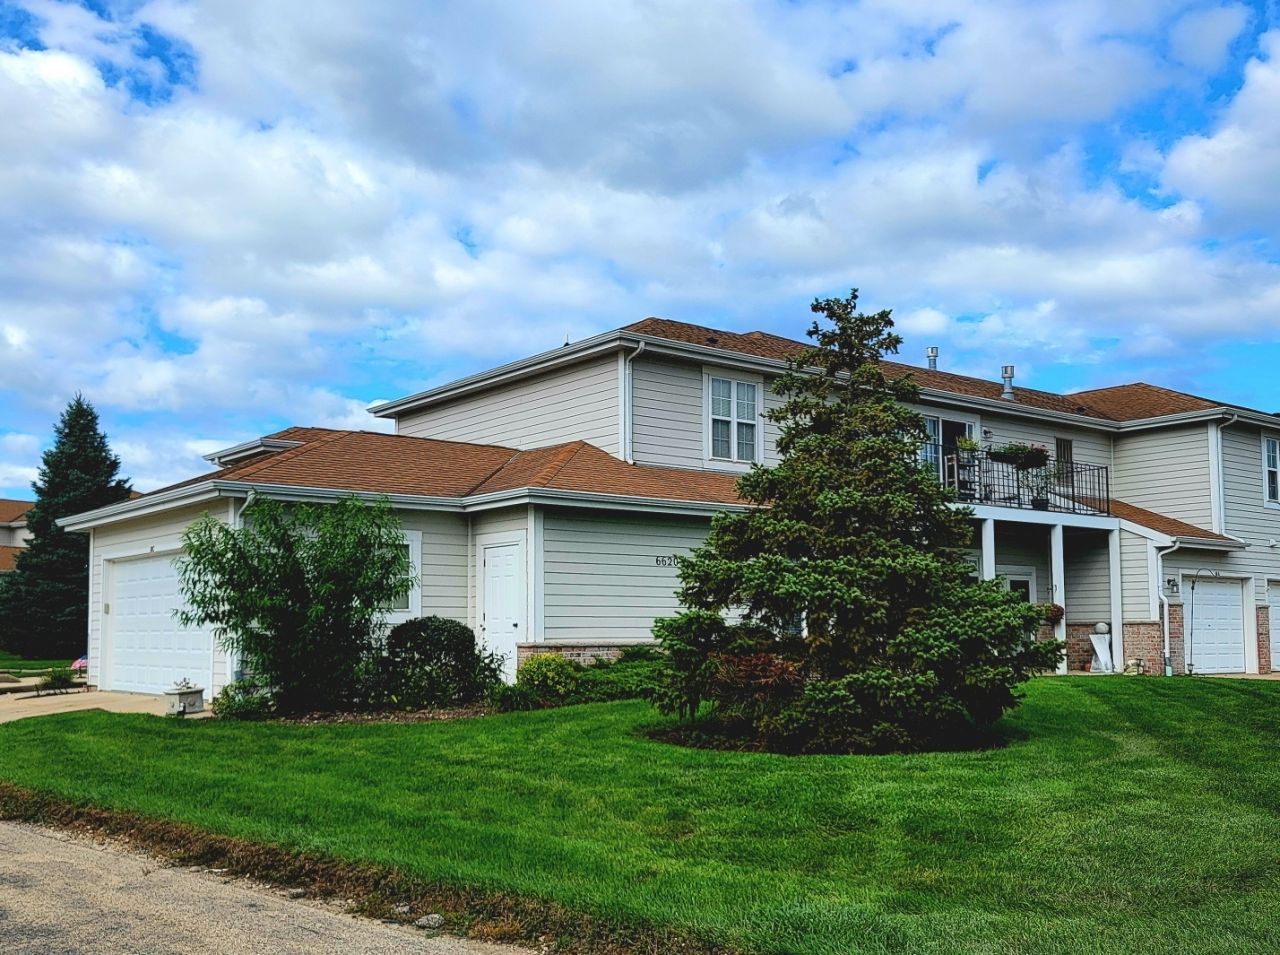
Come Live the Carefree Life! Beautiful Well Maintained Upper Level Condo in Desirable Pleasant Prairie. This Light & Bright End Unit with Lg Windows, Double Sliders to Balcony with Southern Exposure in one of the Largest Units in the Subdivision. This beauty features an Open Floor Concept, Vaulted Ceilings. Spacious LR with Gas Fireplace, Fully Applianced Kit with an Abundance of Oak Cabs, Countertops, and Sep DR. Lg MBR Suite with Desk Area and Huge Walk-In Closet. MBath offers Double Vanity, Soaking Tub, and Shower. Nice Layout with the Guest BR and Bath located on opposite side of Master. Many Upgrades include 6 Panel Oak Drs, Ceiling Fans, newer Floors, Oak Cabs in Laundry Rm, Oak Stairs, and Convenient Elec Stair Chair Lift. Quiet location minutes to Stateline, main Rds, Restaurants, Shopping, and I-94. Neat, Clean, and ready to Move In! Come see, you won't be disappointed!
Property Features
Property Type: Residential - Condominium
Basement: None
Cooling: Central Air
Fireplaces: 1
Garage: 2.5
Heating: Natural Gas
Roof Type: Asphalt
Stories: 2.0
Taxes: $3,220
Year Built: 2002
Amenities
Vaulted Ceiling(s)
Storage
Walk-In Closet(s)
Pantry
Feature Descriptions
Additional rooms: No additional rooms
Association Includes: Water, Insurance, Lawn Care, Scavenger, Snow Removal
Bath Features: Separate Shower, Double Sink, Soaking Tub
Dining Room: Separate
Exterior: Vinyl Siding
Fireplace: Attached Fireplace Doors/Screen, Gas Starter
Fireplace Location(s): Living Room
HOA Fee: 310/ Monthly
Laundry: Washer Hookup, Gas Dryer Hookup, In Unit, Laundry Closet
Parcel#: 9241222231057
Parking: Asphalt, Garage Door Opener, Yes, Garage Owned, Detached, Garage
Pet Allowed: Cats OK, Dogs OK
Sewer: Public Sewer
Total Rooms: 5
Township: Pleasant Prair
Water: Public
Room Sizes
Bedroom 2: 13X10
Dining Room: 12X12
Kitchen: 11X10
Laundry: 5X6
Living Room: 25X14
Primary Bedroom: 21X12
Local Schools
High School: Indian Trail HS & Academy
Middle School: Mahone
Elementary School: Prairie Lane
Listed By / Shown By
Listed By
Agency Name: RE/MAX Plaza
Agency Phone: 847-596-6100
Shown By
Agency Title: Dickerson & Nieman Realtors
Agency Phone: 815-227-5900

Estimate Your Payment
Estimated Payment
$ 1,099.02 per month $734.44 Principal & Interest $268.33 Property Tax $96.25 Homeowner's Insurance
6620 Meadowlands Circle, Unit C-8 | MLS# 12767175
This condo located at 6620 Meadowlands Circle, Unit C-8, Pleasant Prairie, WI 53158 is currently listed for sale with an asking price of $330,000. This property was built in 2002 and has 2 bedrooms and 2 full baths with 1490 sq. ft. Search Pleasant Prairie real estate on www.dickersonnieman.com today.